Commercial

Arha Fitness Nikol

Location
NIKOL, GUJARAT
Scope
INTERIORS
Scale
1000 SQ.YDS
The Stacked House exterior
Material clarity · layered form · family living
Design Intent

FUNCTIONALITY. WELLNESS. SUSTAINABILITY.

Functionality • WELLNESS • SUSTAINABILITY at core

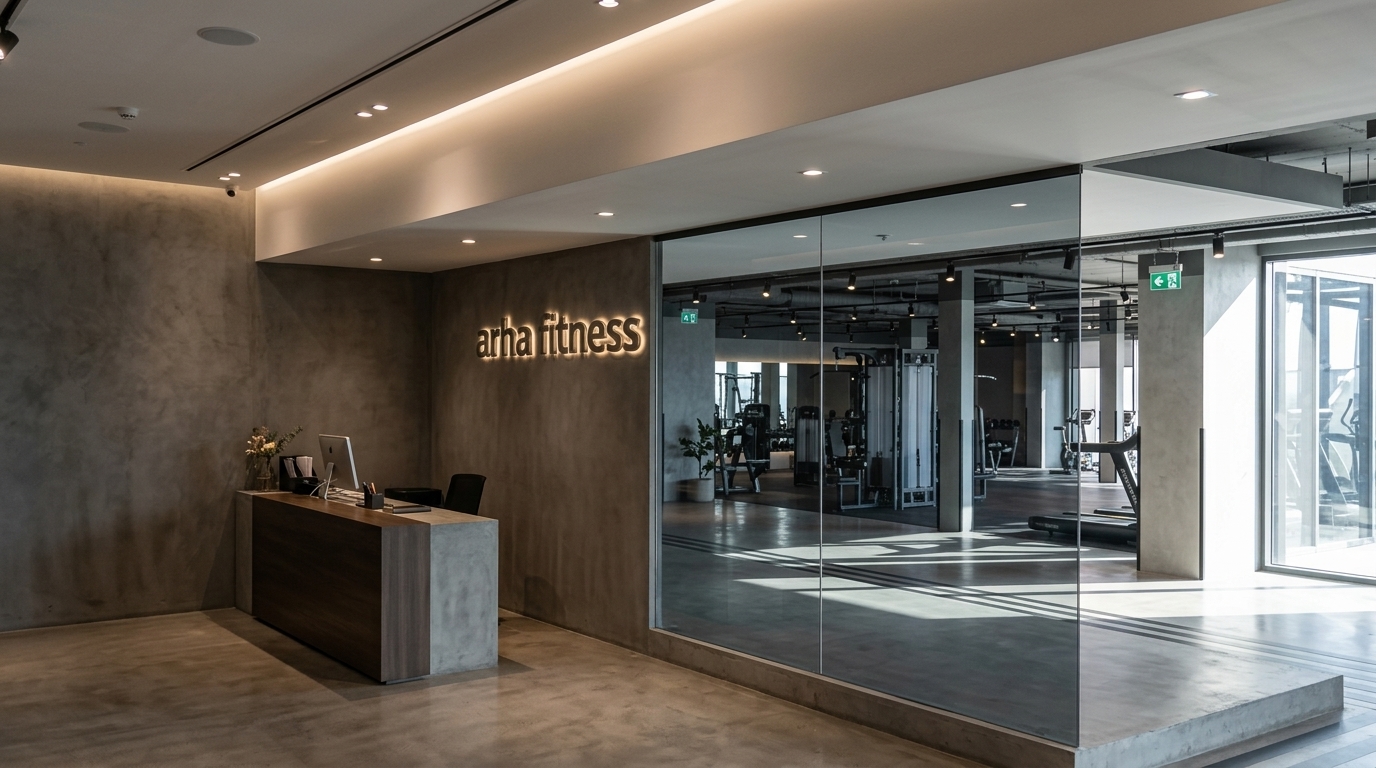
Designed as a fitness centre in East Ahmedabad, the project brings together functional planning, a hygienic environment, and a premium yet welcoming atmosphere. Energy-conscious solutions and thoughtful material choices support a space designed to enhance everyday fitness experiences.

Every project marks another milestone in our journey towards conscious and sustainable design.

2
PRIMARY SPATIAL LAYERS
2022
Year completed
1
INTEGRATED INTERIOR DESIGN
100%
Focus on FUNCTIONALITY. WELLNESS. SUSTAINABILITY
Key Moves

What Shaped the Outcome

THREE DECISIONS THAT SHAPED THE EXPERIENCE

01
Intelligent Space Planning

Every square foot is planned with purpose. Clearly defined workout zones, efficient circulation, and carefully considered spatial relationships support seamless movement, operational efficiency, and an intuitive fitness experience.

02
Function At The Core

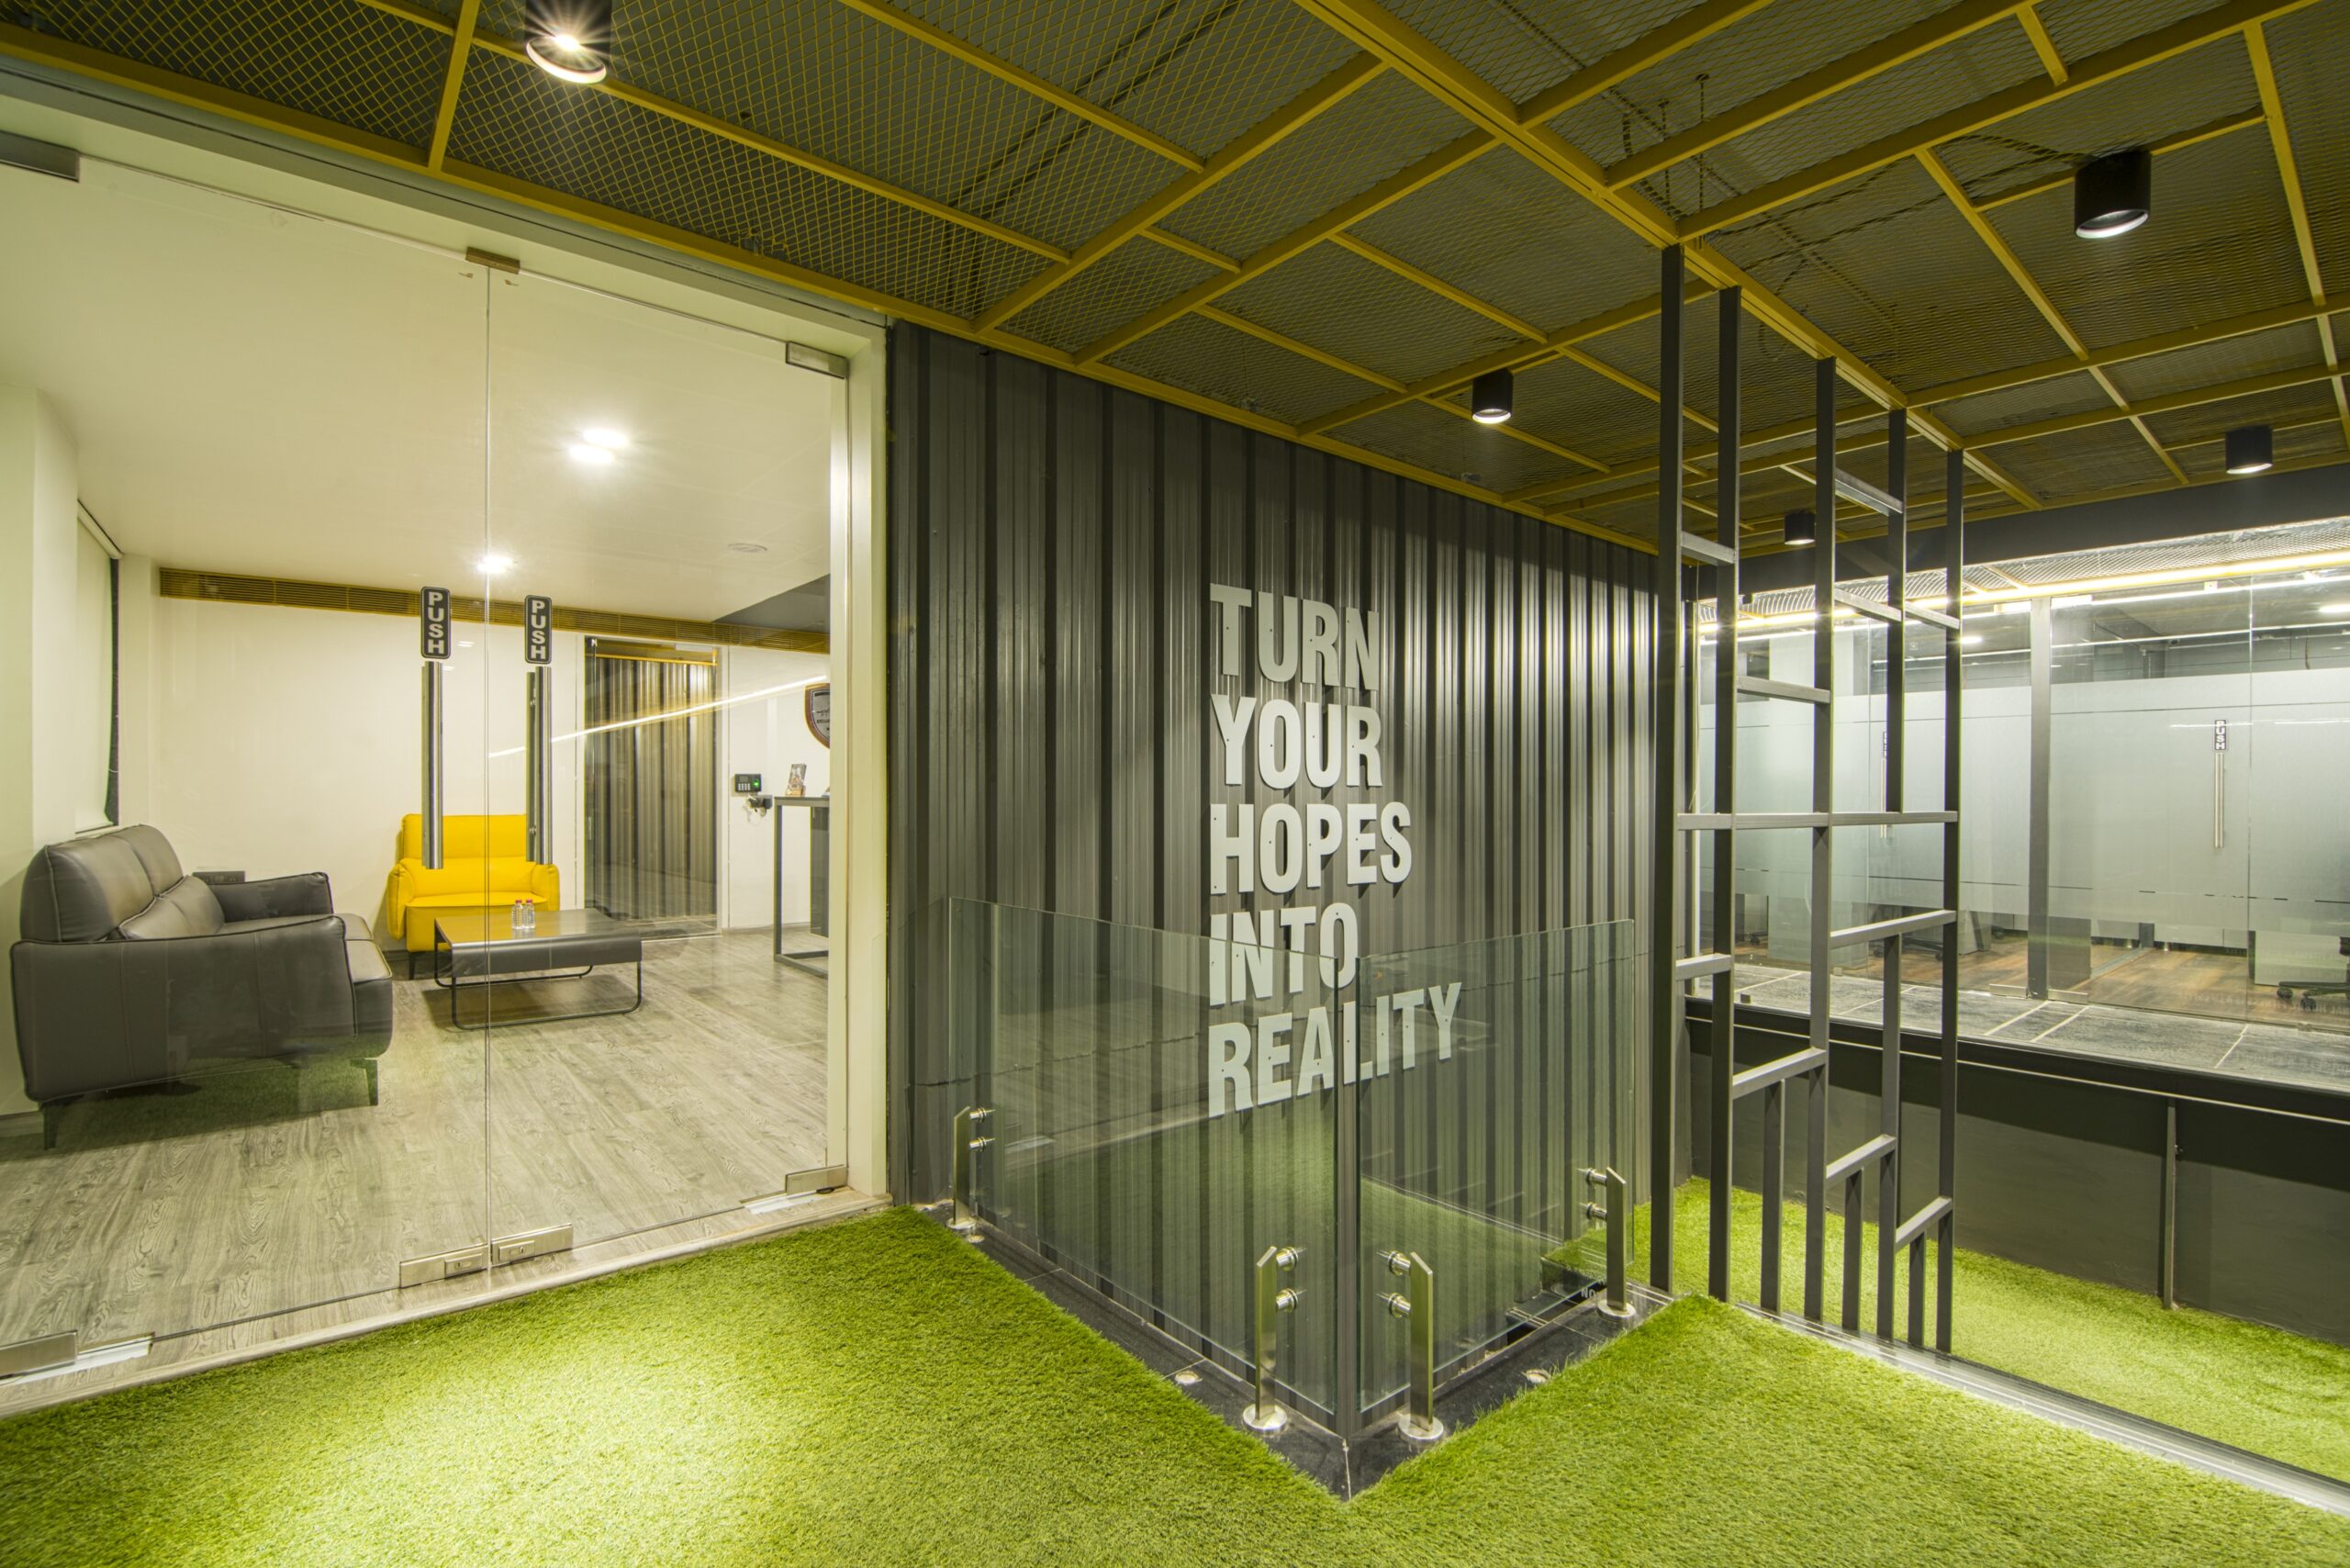
Performance drives the design. Durable, easy-to-maintain materials, thoughtful detailing, and a focus on hygiene create an environment that balances everyday practicality with a premium aesthetic. The result is a space that feels refined, welcoming, and ready for intensive daily use.

03
Technology & Resource Efficiency

Smart technology and energy-conscious design solutions are integrated to support comfort, operational efficiency, and responsible resource use. Lighting, material selection, and considered design interventions work together to create a contemporary fitness environment with sustainability at its core.

Related Work

More Projects from the Portfolio