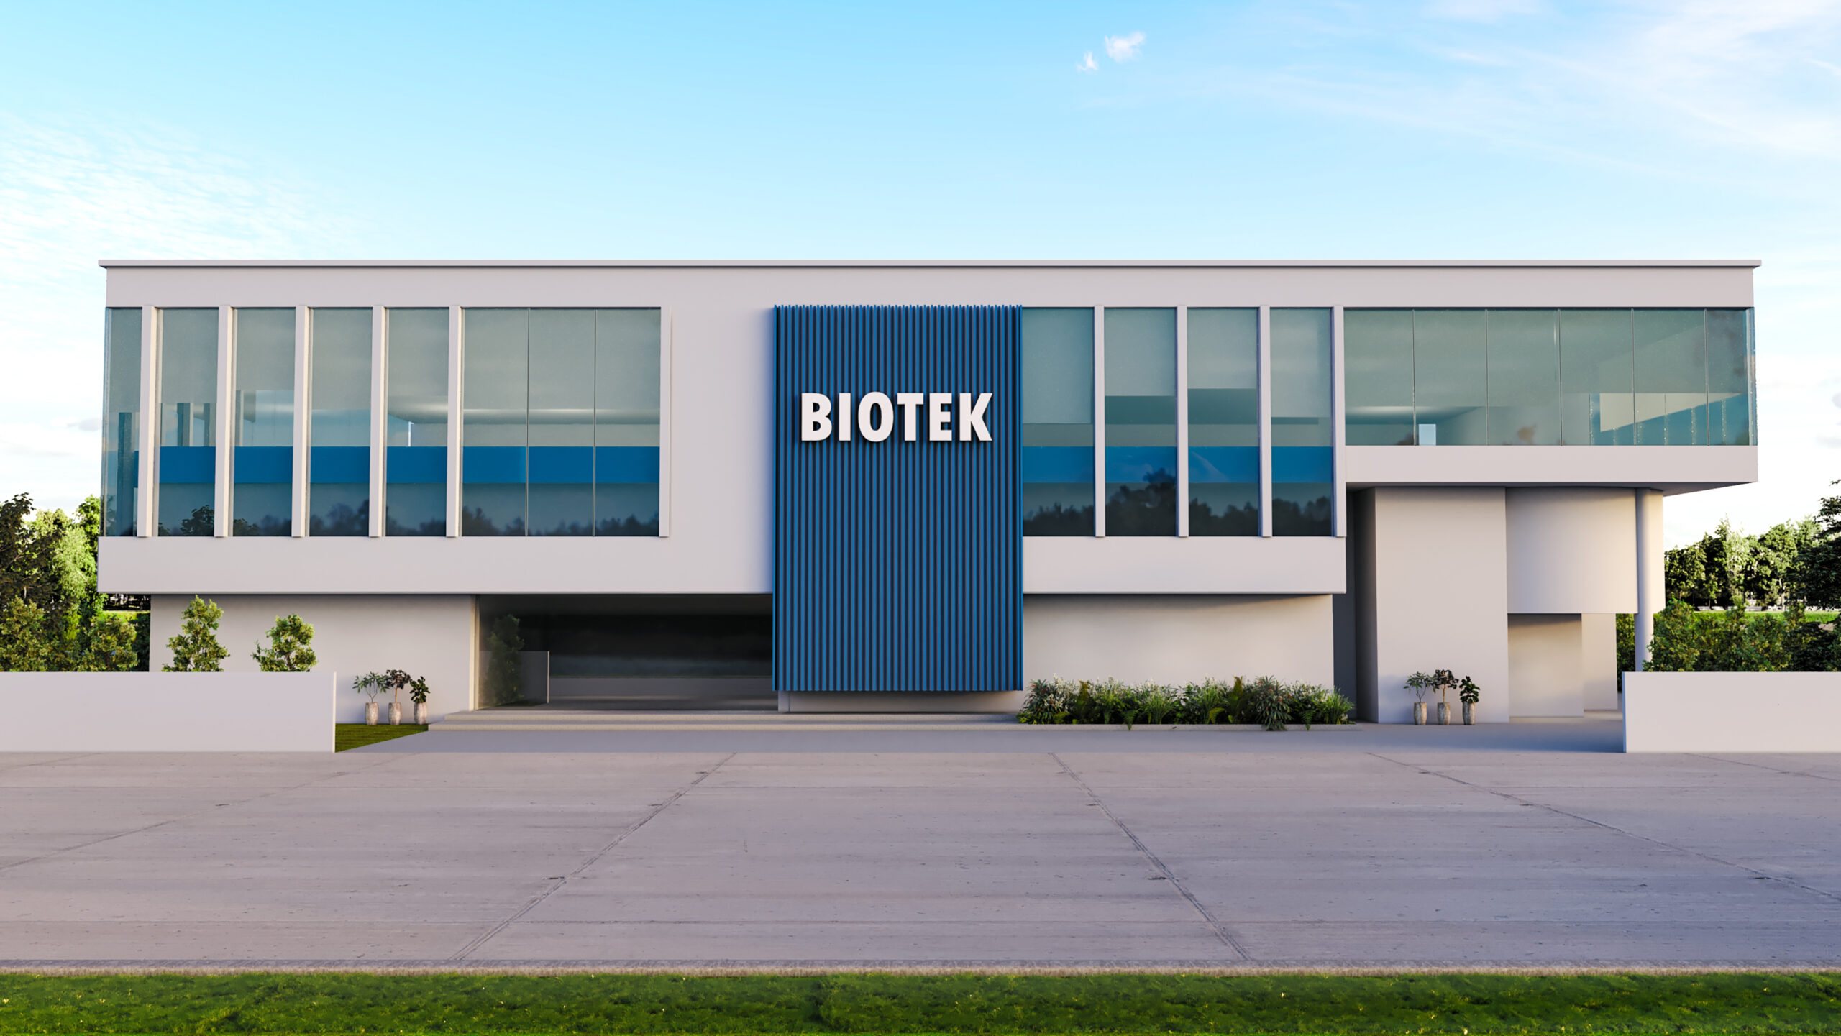
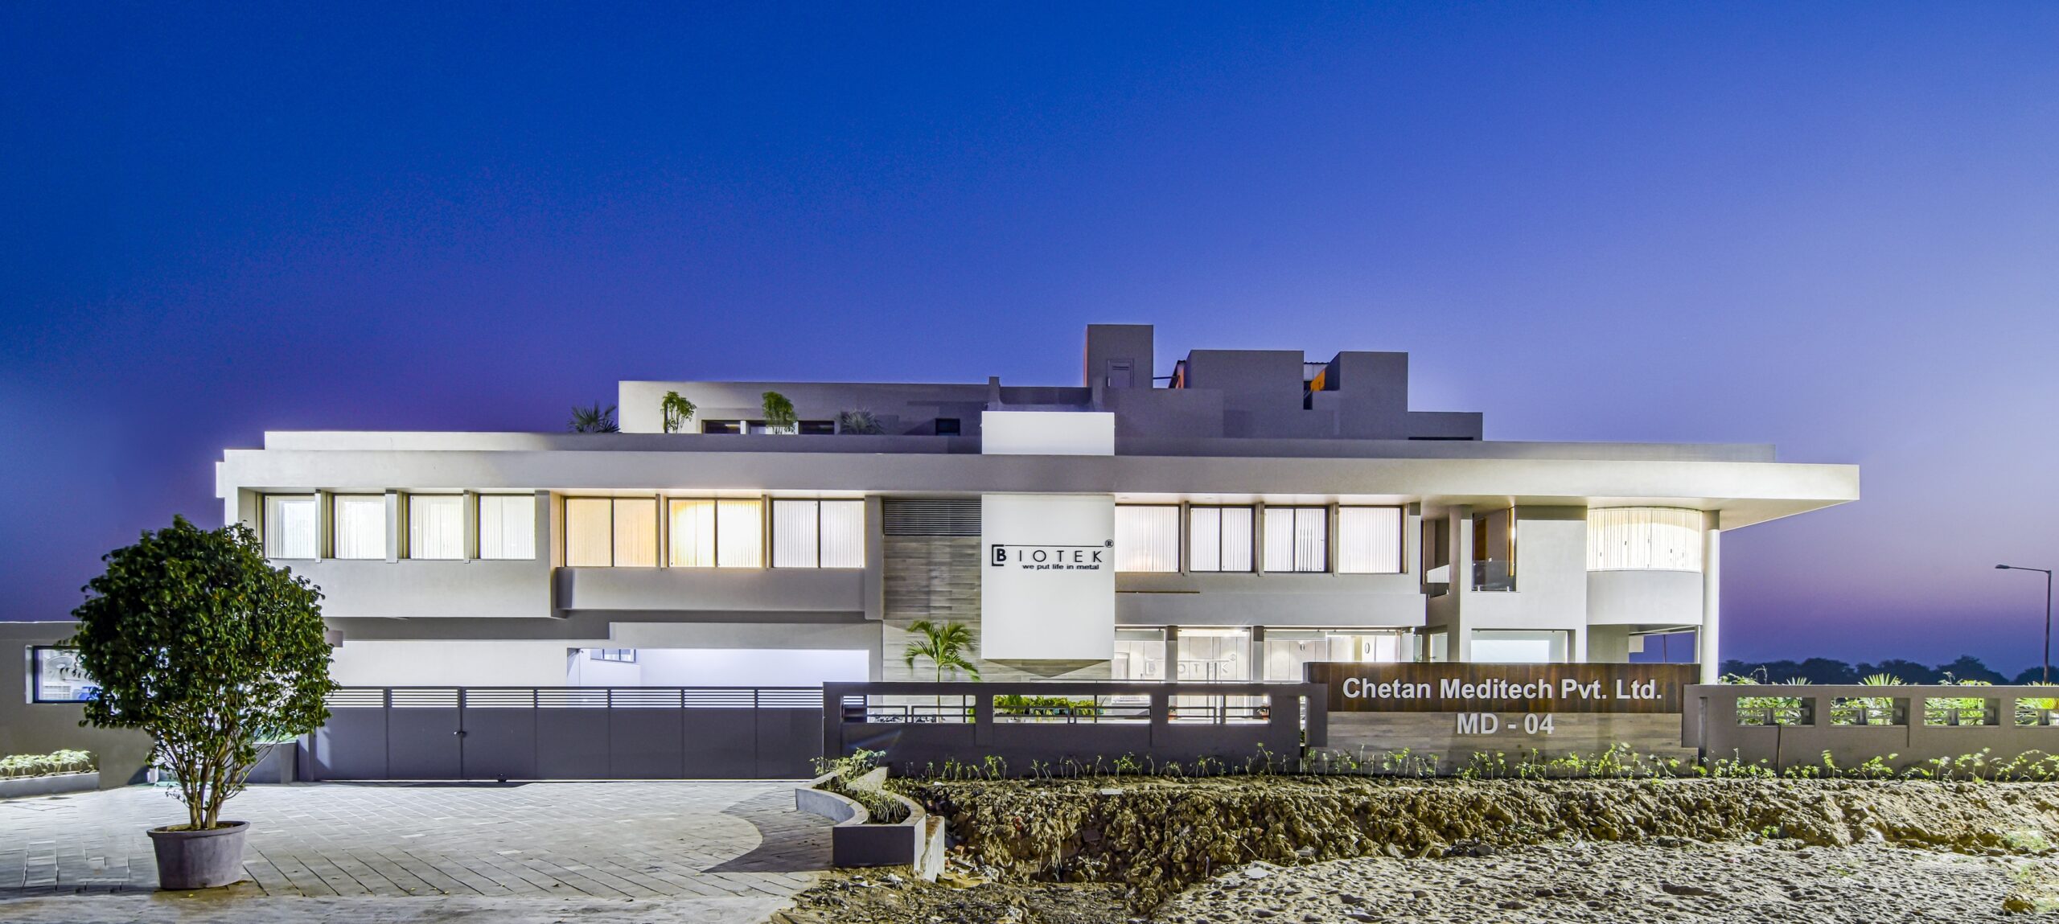
Corporate

BIOTEK ORTHO – 2026

Location
SANAND, GUJARAT
Scope
INTERIORS
Scale
11,110 SQ.YDS
The Stacked House exterior
Material clarity · layered form · family living
DESIGN INTENT

WORK EFFICIENCY. CORPORATE IDENTITY. MANUFACTURING PRECISION.

Multifunctionality • Workplace Efficiency • Energy-Conscious Design

Designed for a medical device manufacturing company at Sanand GIDC, the corporate interior brings together workplace efficiency, functional planning, and a cohesive corporate identity. The design balances administrative and operational requirements with thoughtful material selection and energy-conscious solutions, creating a professional environment that supports productivity and the company's manufacturing ethos.

4
PRIMARY SPATIAL LAYERS
2026
COMPELETD
1
INTEGRATED ARCHITECTURE AND INTERIOR DESIGN
100%
Focus on functionality • work efficiency • sustainability
Key Moves

What Shaped the Outcome

THREE DECISIONS THAT SHAPED THE EXPERIENCE

01
Intelligent Space Planning

Spatial planning is driven by operational efficiency and purposeful movement. Clearly defined work zones, organised circulation, and considered spatial relationships create a cohesive workplace that supports day-to-day operations while optimising the use of available space.

02
Function At The Core

The design prioritises practicality, durability, and ease of maintenance. Material selection, detailing, and the integration of administrative and operational spaces are approached with a focus on long-term performance, creating a professional environment that balances functional demands with a refined corporate aesthetic.

03
Energy & Resource Efficiency

Energy-conscious design principles inform material choices, lighting, and spatial strategies. By integrating efficiency into the design approach, the workplace aims to support responsible resource use, operational performance, and a more considered working environment.

Related Work

More Projects from the Portfolio