
CURE HORMONES
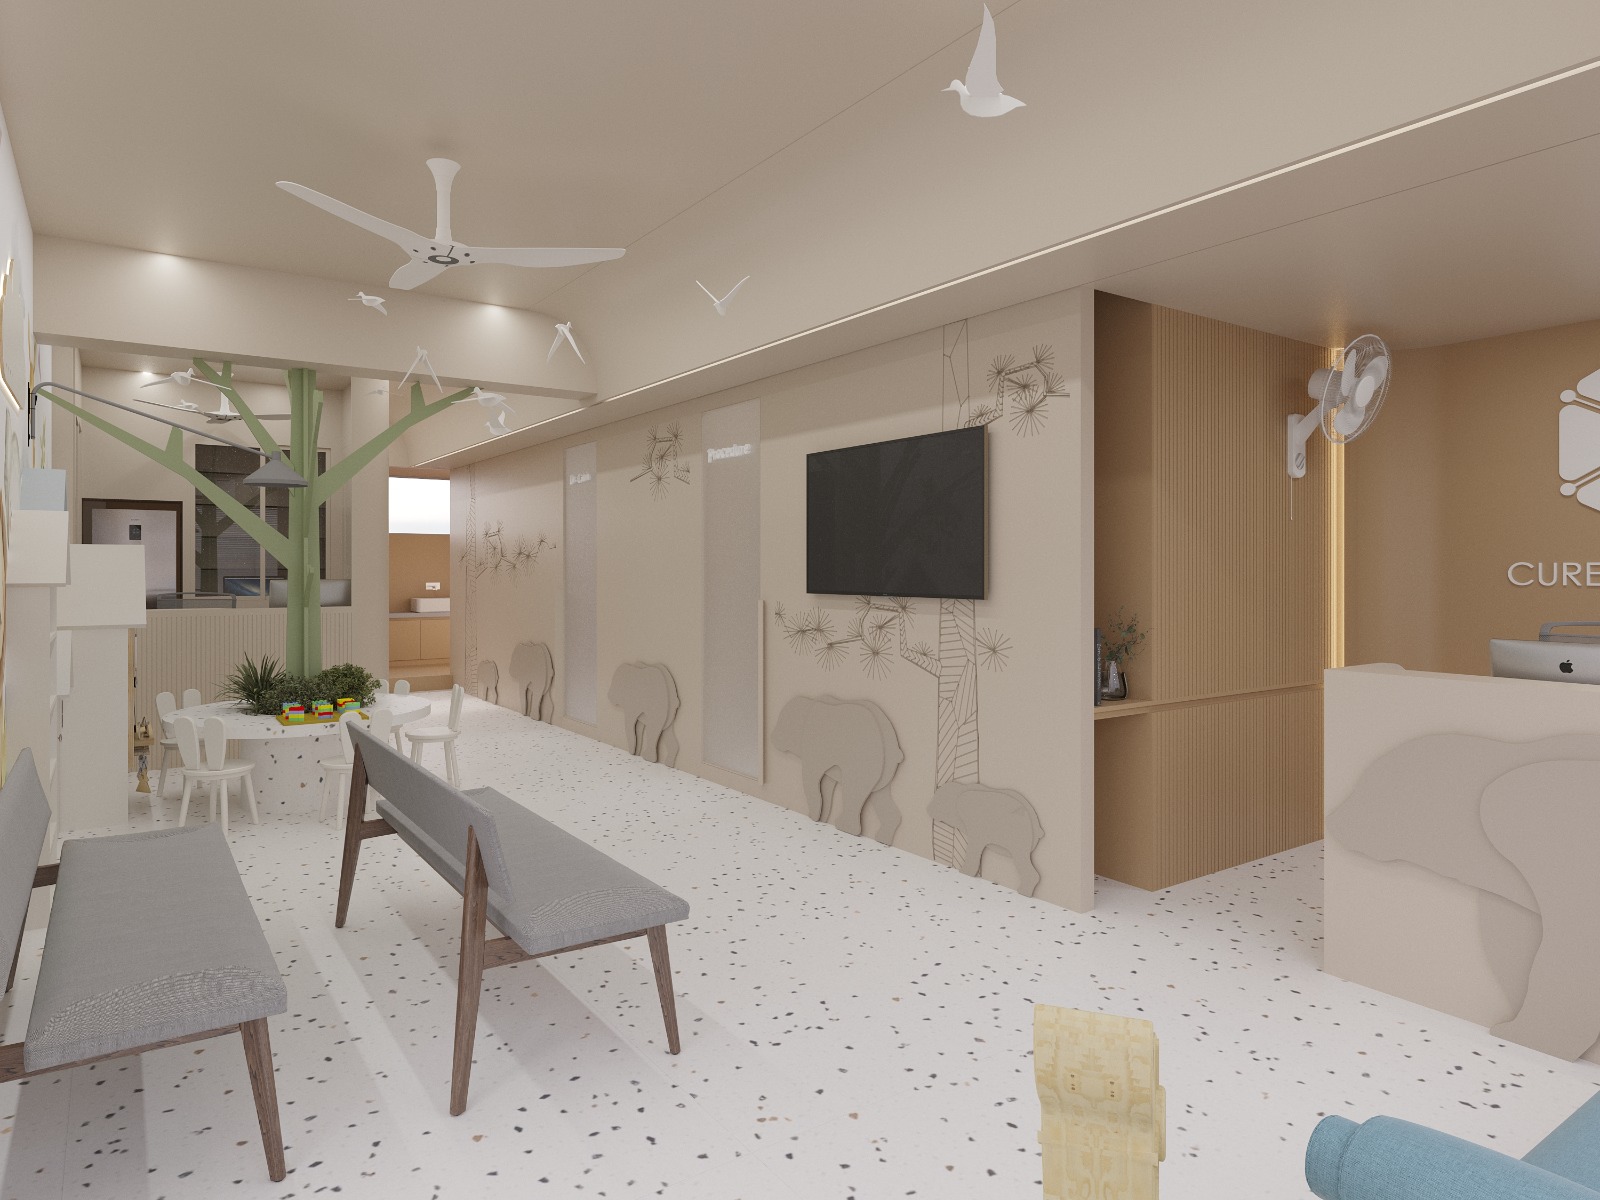
CHILD-CENTRED CARE. COMFORT. PLAYFUL DISCOVERY.
Designed as a paediatric clinic in Vadodara, the interior brings together functional planning, a hygienic environment, and a welcoming, child-friendly atmosphere. Thoughtful spatial organisation and playful design elements create a reassuring experience for young patients while supporting the practical needs of caregivers and healthcare professionals.
WHAT SHAPED THE OUTCOME
THREE DEFINING DESIGN STRATEGIES SHAPE THE SPATIAL PLANNING, ATMOSPHERE, AND EVERYDAY EXPERIENCE OF THE CLINIC.
Spatial planning prioritises the needs of young patients, their caregivers, and medical professionals. Clearly organised zones, intuitive circulation, and carefully considered waiting and consultation areas support a comfortable, accessible, and reassuring healthcare experience.
The design balances clinical requirements with a warm, welcoming atmosphere. Easy-to-maintain materials, thoughtful detailing, and functional layouts support hygiene and everyday efficiency while helping children and their families feel at ease.
Design becomes a medium for imagination and discovery. Playful forms, engaging visual elements, and expressive lighting create a light-hearted atmosphere that transforms the clinical setting into a more inviting environment for children, making each visit feel less intimidating and more approachable.