Ahmedabad – 4,000 Sq.ft – 2025
Times 40
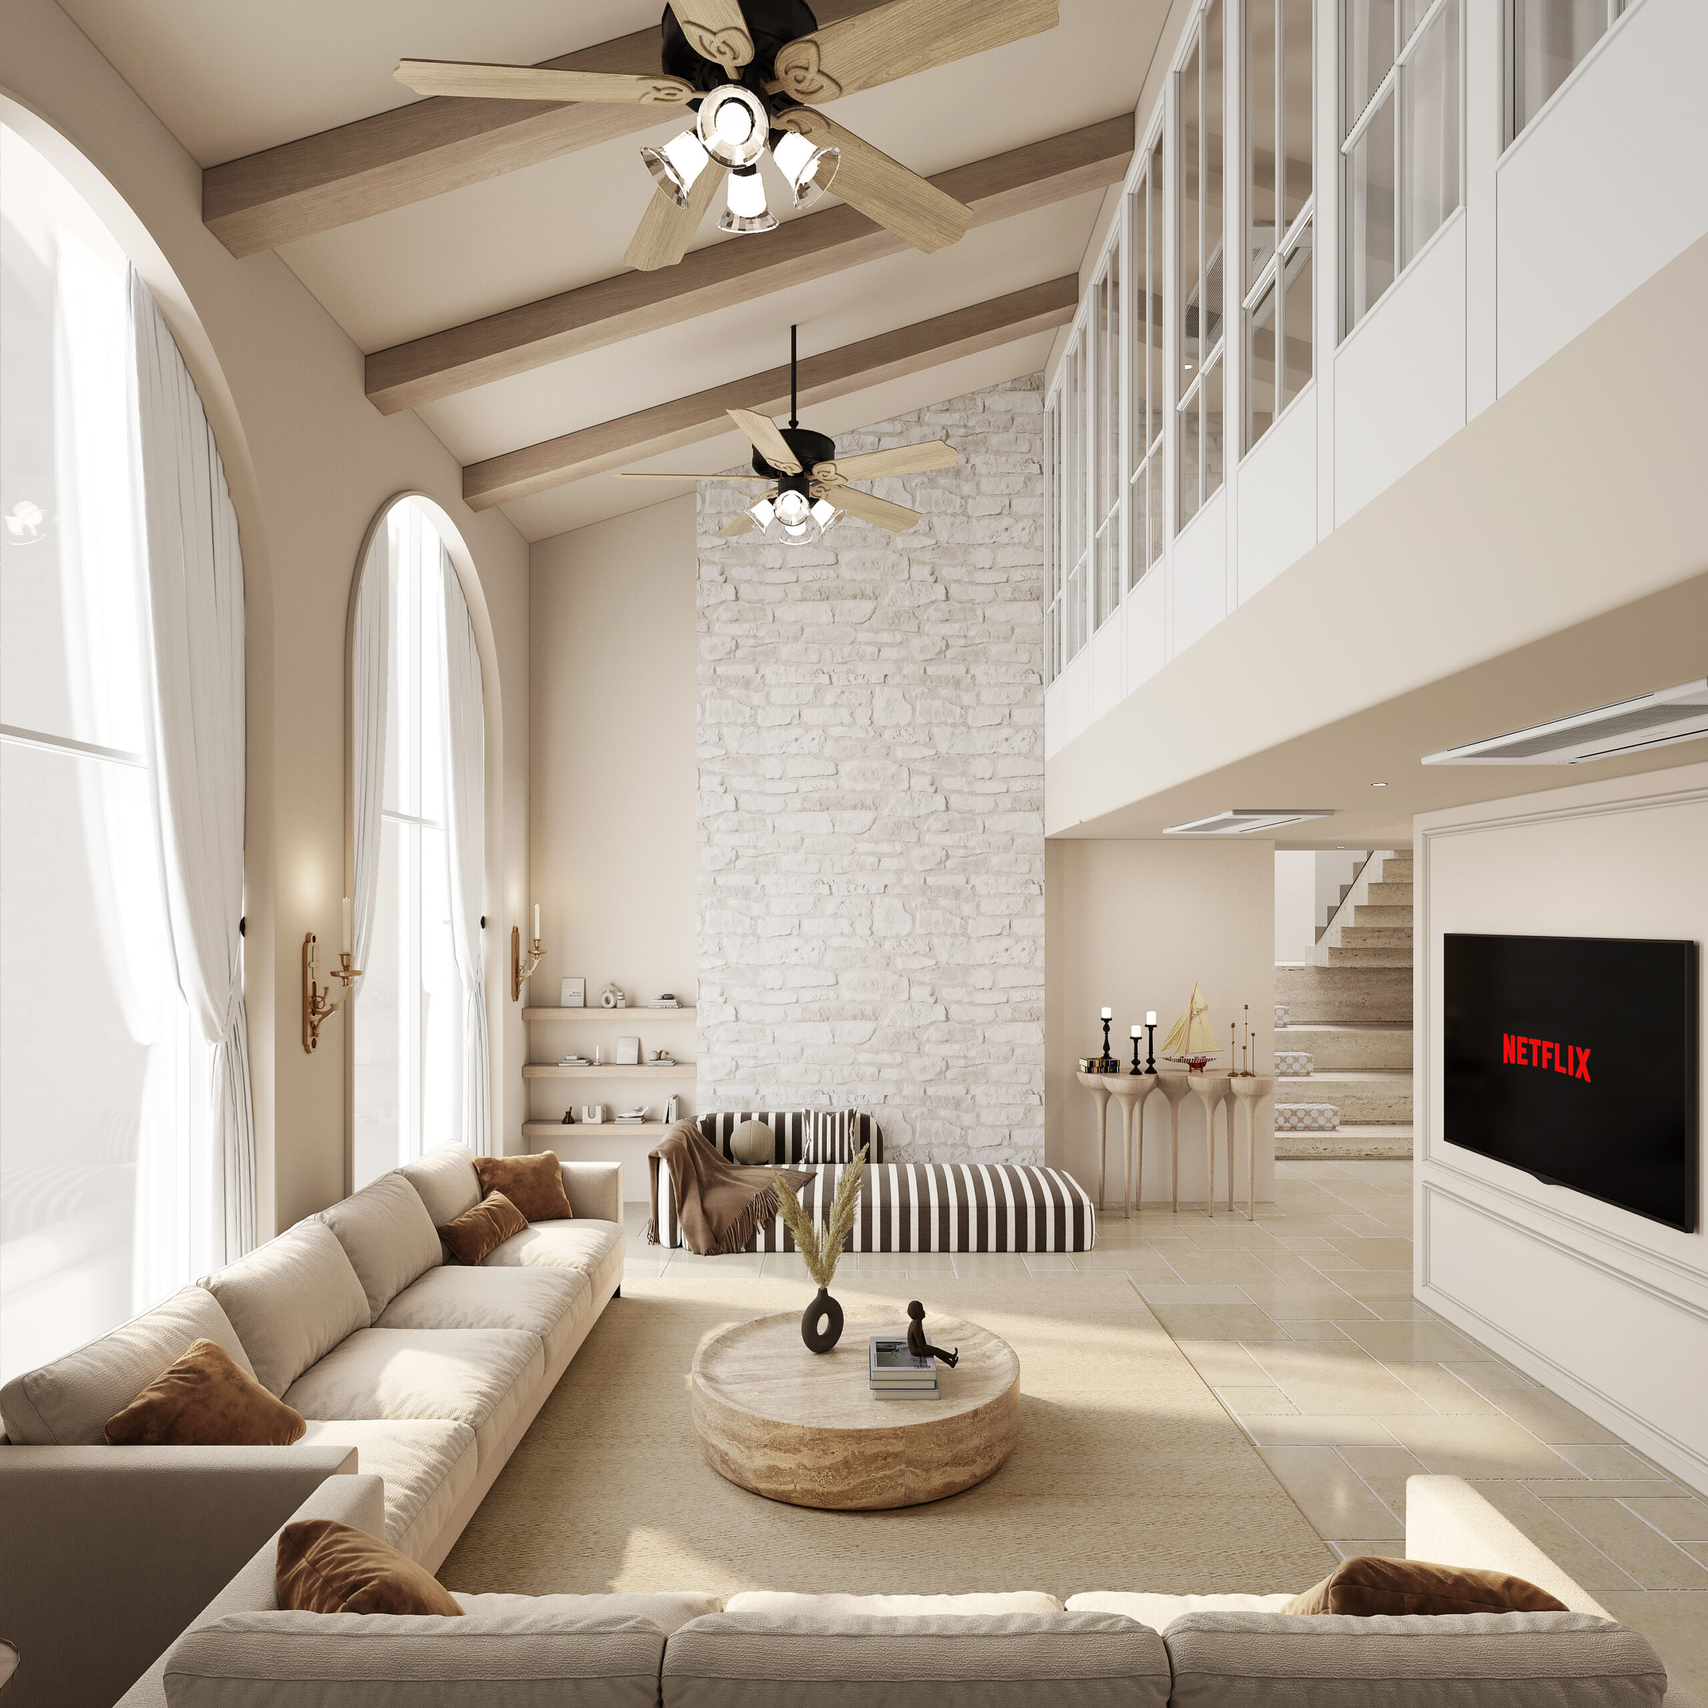
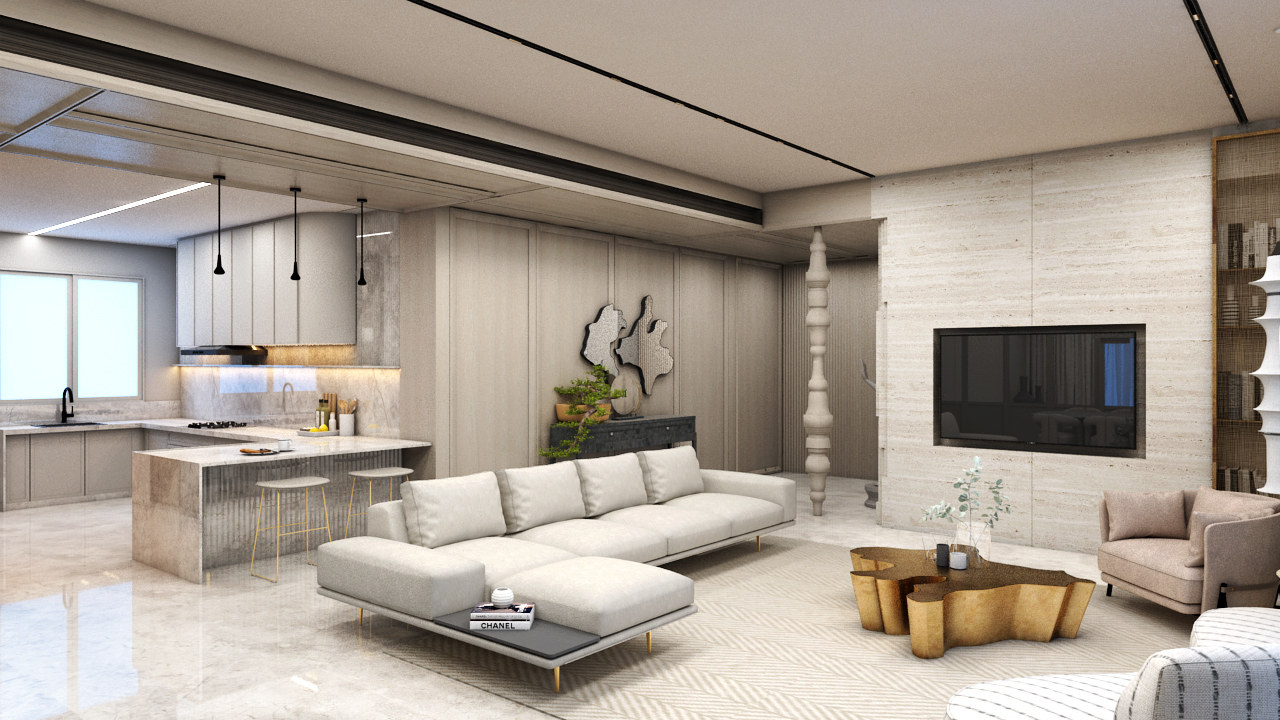
Designed as a spacious 5 BHK residence, the home places privacy at the heart of everyday living, creating a balance between personal comfort, refined elegance, and contemporary luxury.
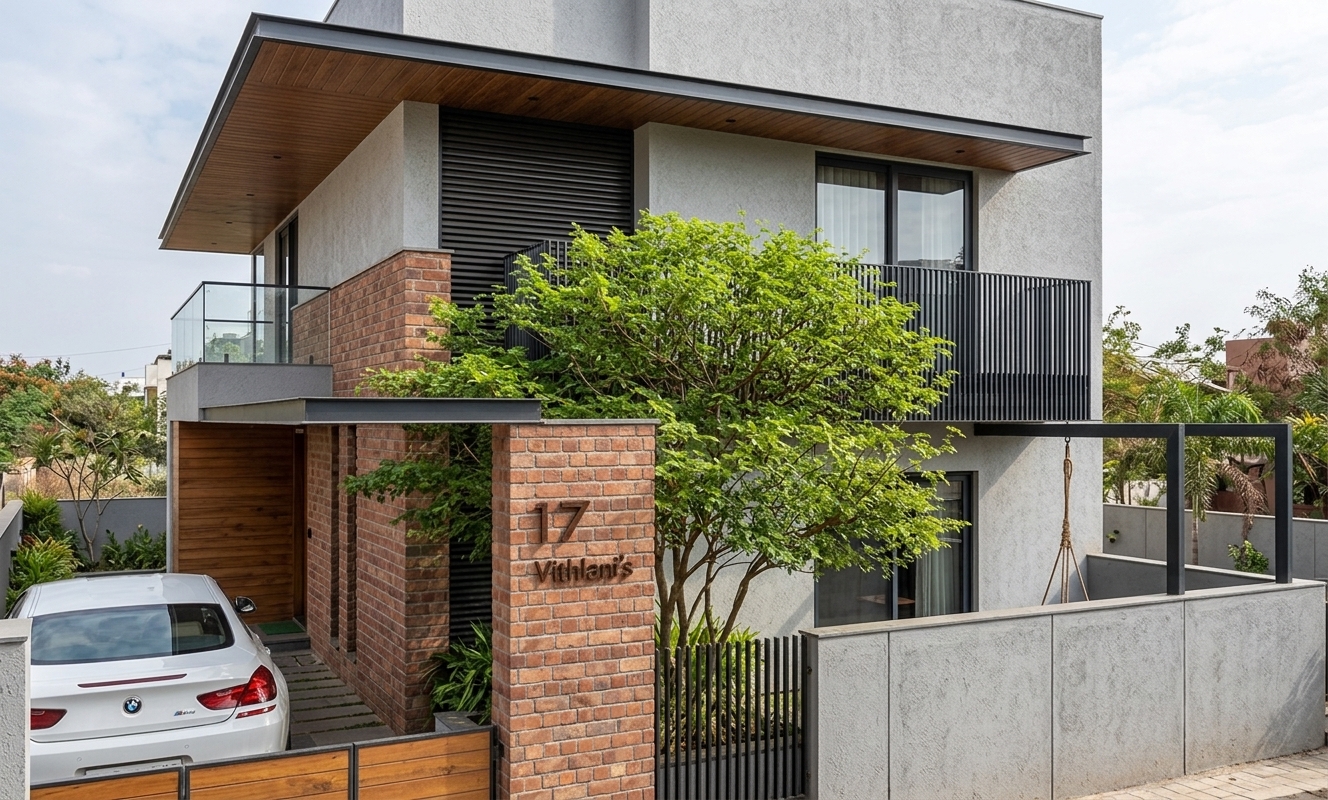
Renovating a 15-year-old residence while retaining its existing structure, forms, and governing bylaws presented a unique design challenge. The approach focused on reprogramming the home rather than replacing it—reworking the spatial layout to respond to contemporary family life while maintaining Vastu principles.
A new brick façade gives the existing architecture a renewed identity, creating a contemporary expression while preserving the character and inherent potential of the original house.
Three defining decisions shaped the transformation, character, and everyday experience of the residence.
The existing architecture was carefully studied and reconfigured rather than demolished. The layout was reorganised to improve functionality, movement, and spatial relationships while responding to contemporary living requirements and Vastu principles.
The façade was reimagined through a contemporary brick expression, giving the 20-year-old residence a renewed architectural identity. The material introduces warmth, texture, and permanence while creating a deliberate connection between the existing structure and its new character.
The design transforms the home to support modern patterns of living without erasing its architectural origins. Existing forms, structural conditions, and bylaws became parameters within which new spatial experiences were created—turning constraints into opportunities for thoughtful design.