Residential

Eliseo

LOCATION
AHMEDABAD, GUJARAT
SCOPE
INTERIORS
SCALE
666 SQ.YDS
DESIGN INTENT

A MEDITATIVE PENTHOUSE DESIGNED FOR CALM

Quiet luxury • Earthy materiality • Expansive volumes

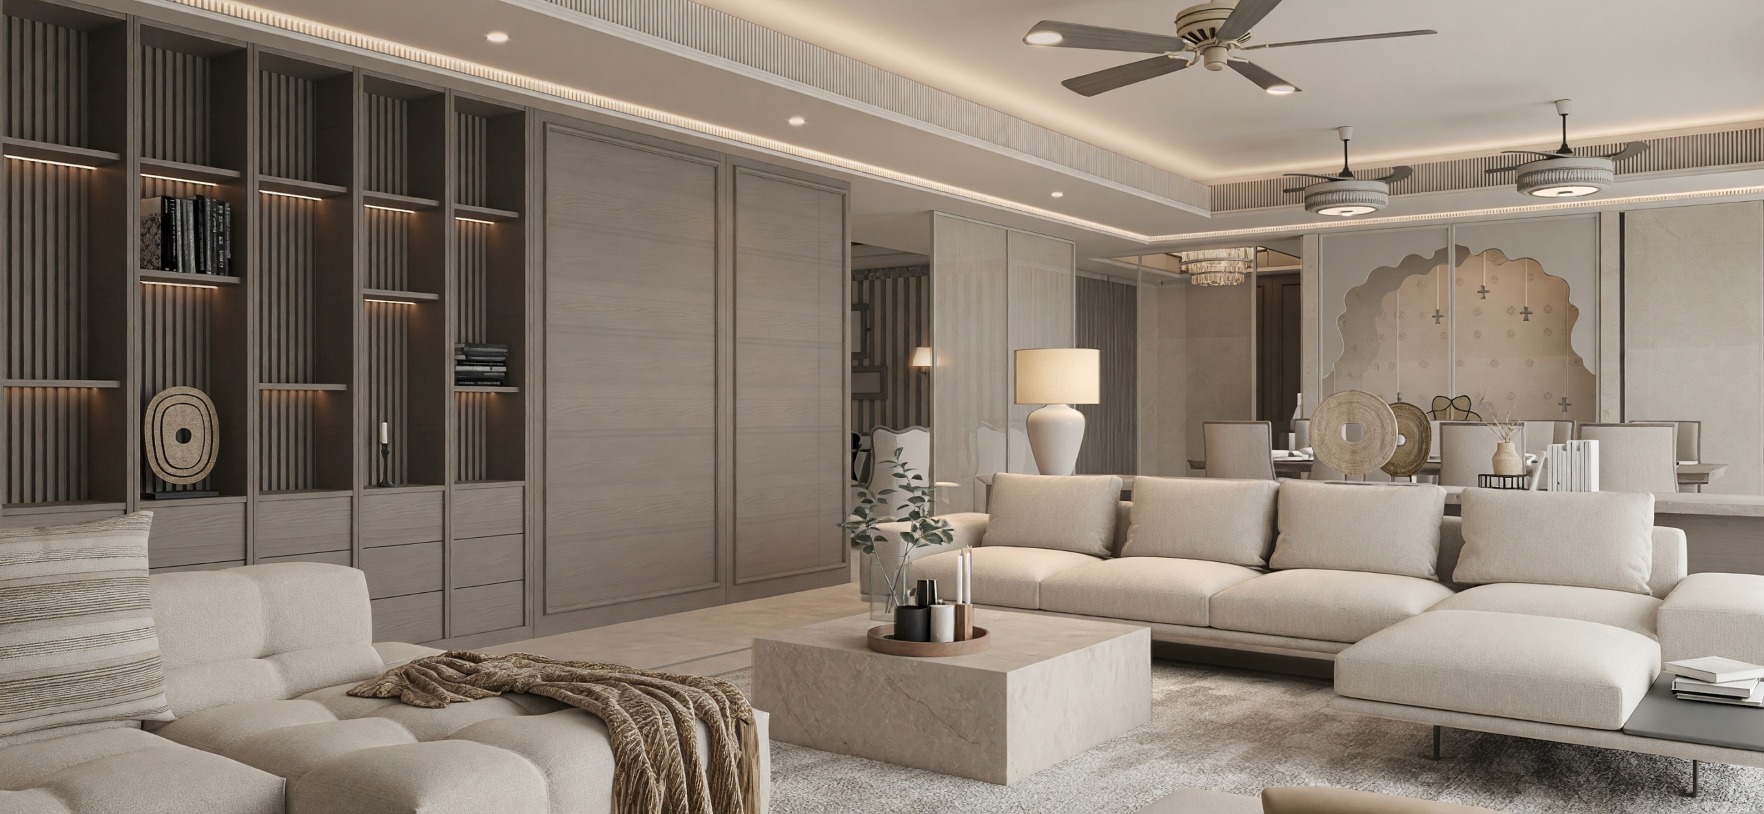
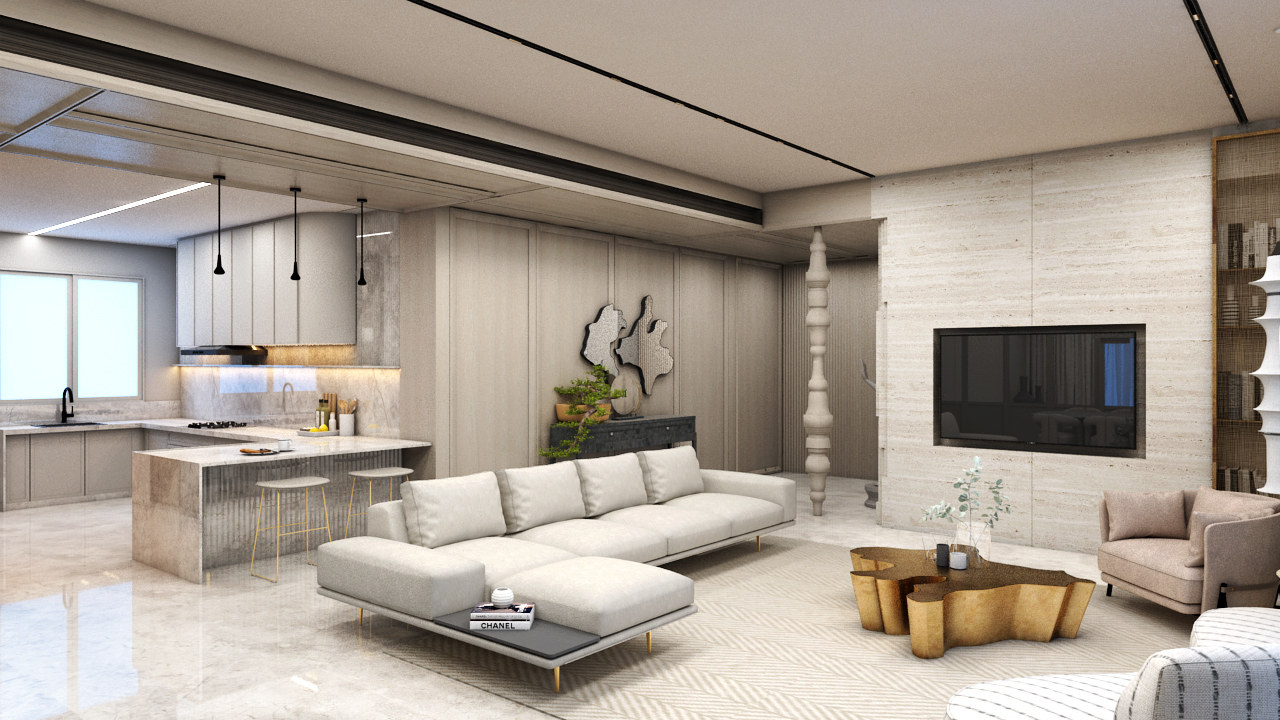
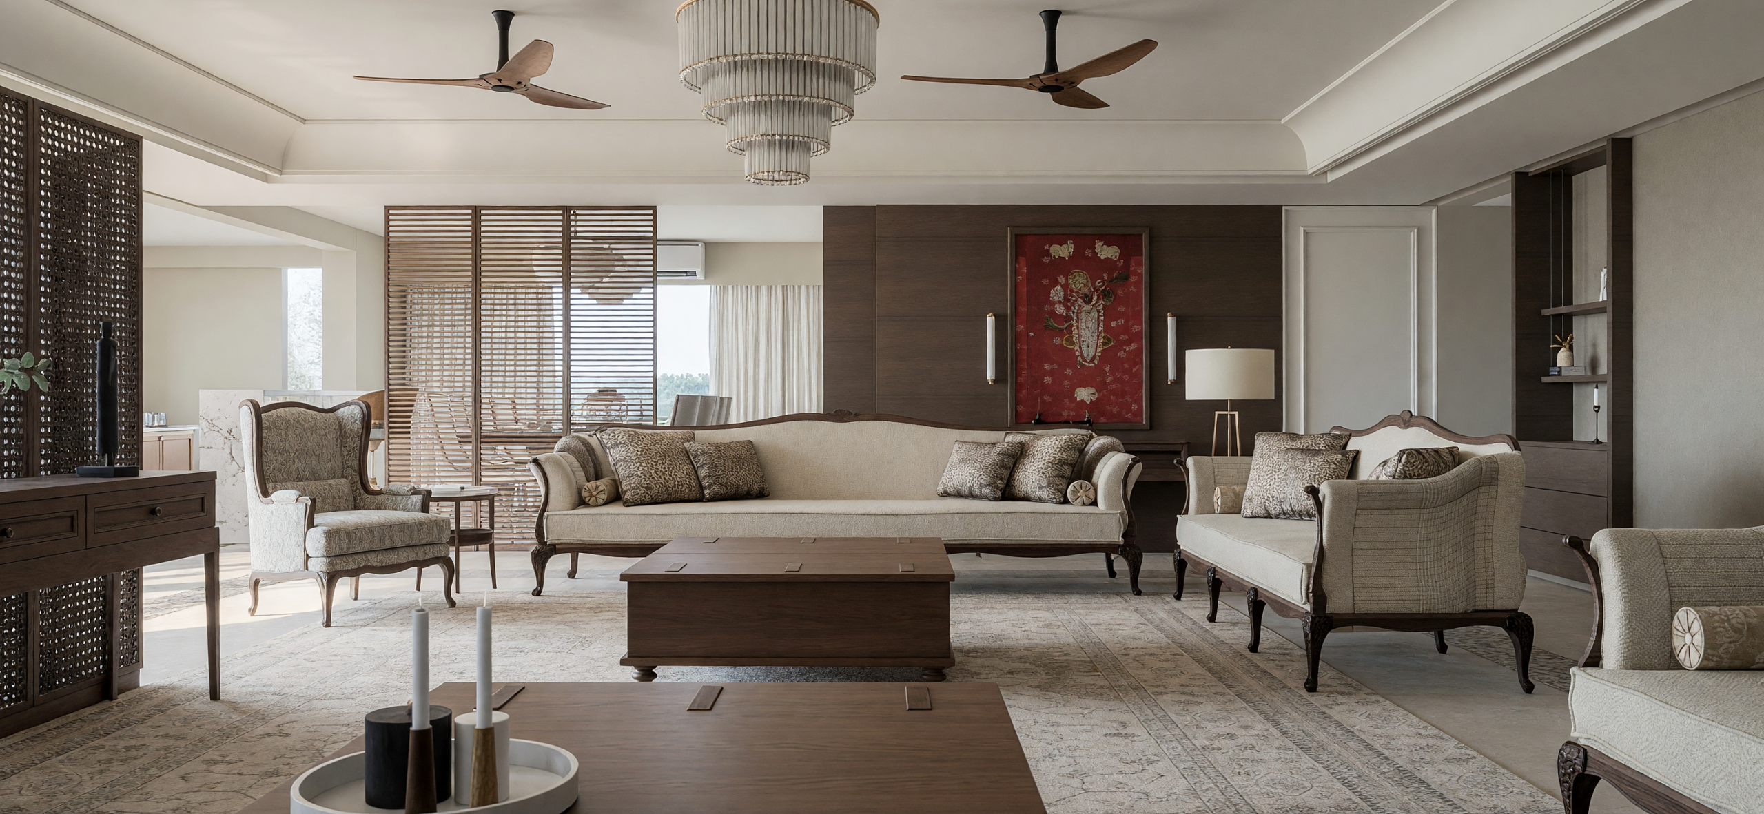
The penthouse is envisioned as a calm, meditative retreat within the city—a home that slows the pace of everyday life through space, light, proportion, and materiality.

A Mediterranean-inspired palette of earthy textures, rough-finished surfaces, warm tones, and natural materials establishes a grounded atmosphere, while the double-height volume creates a sense of openness and release. The design seeks to make luxury feel less about excess and more about space, stillness, and sensory comfort.

4
PRIMARY SPATIAL LAYERS
2026
ON GOING
1
INTEGRATED INTERIOR DESIGN
100%
Focus on Calm, Relaxation & Comfort
KEY MOVES

WHAT SHAPED THE OUTCOME

Three defining decisions shape the atmosphere, character, and lived experience of the penthouse.

01
Double-Height Drawing Room

The double-height drawing room forms the spatial heart of the home, creating a sense of openness and volume. Its generous proportions allow natural light to become an integral part of the experience, giving the space a quiet, contemplative character.

02
Large Arched Opening

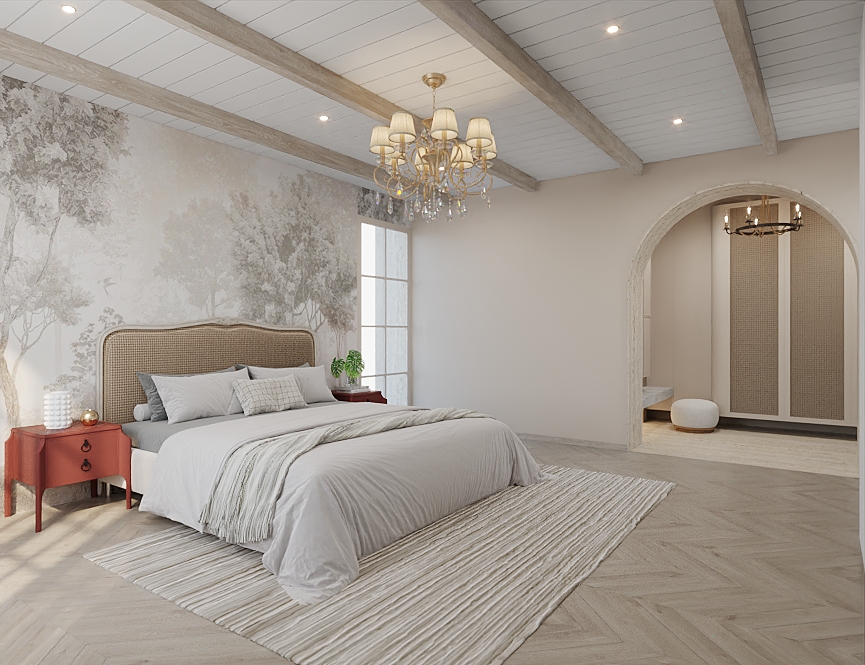
A generous arched opening establishes a strong visual connection between spaces while introducing a soft architectural rhythm. The curved geometry contrasts with the expansive volume, creating a sense of warmth and continuity.

03
Earthy Material Palette

Rough textures, natural materials, earthy tones, and tactile finishes create a grounded sensory experience. The restrained palette allows the materials to express themselves through texture and light, giving the interiors a timeless and meditative quality.

Related Work

More Projects from the Portfolio