Residential

Ornate Legacy

LOCATION
AHMEDABAD, GUJARAT
SCOPE
INTERIORS
SCALE
511 SQ.YDS
DESIGN INTENT

A TRADITIONAL HOME FOR FOUR GENERATIONS OF JOINT LIVING

Family values • Shared living • Adaptable spaces • Natural comfort

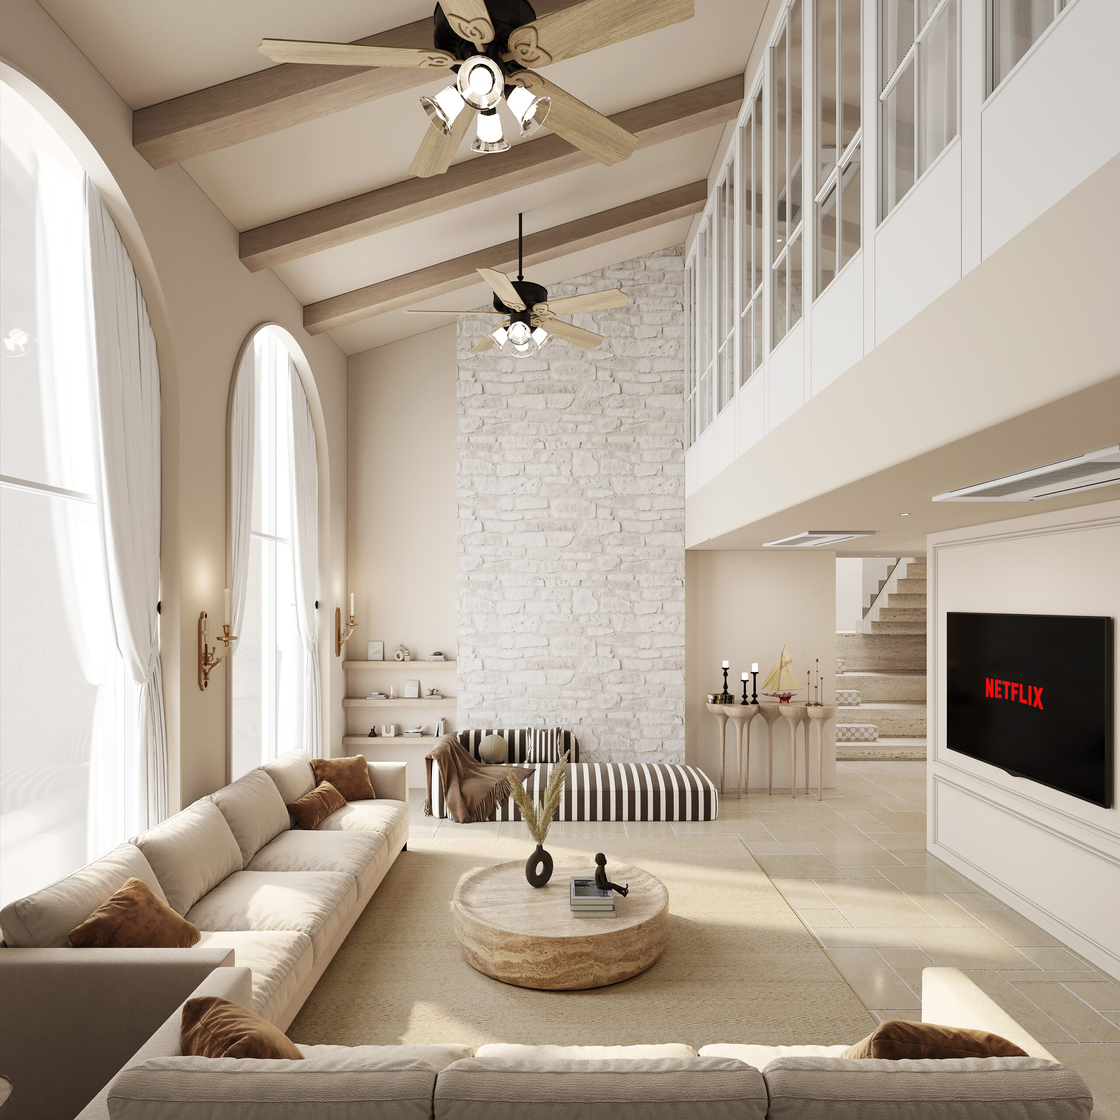
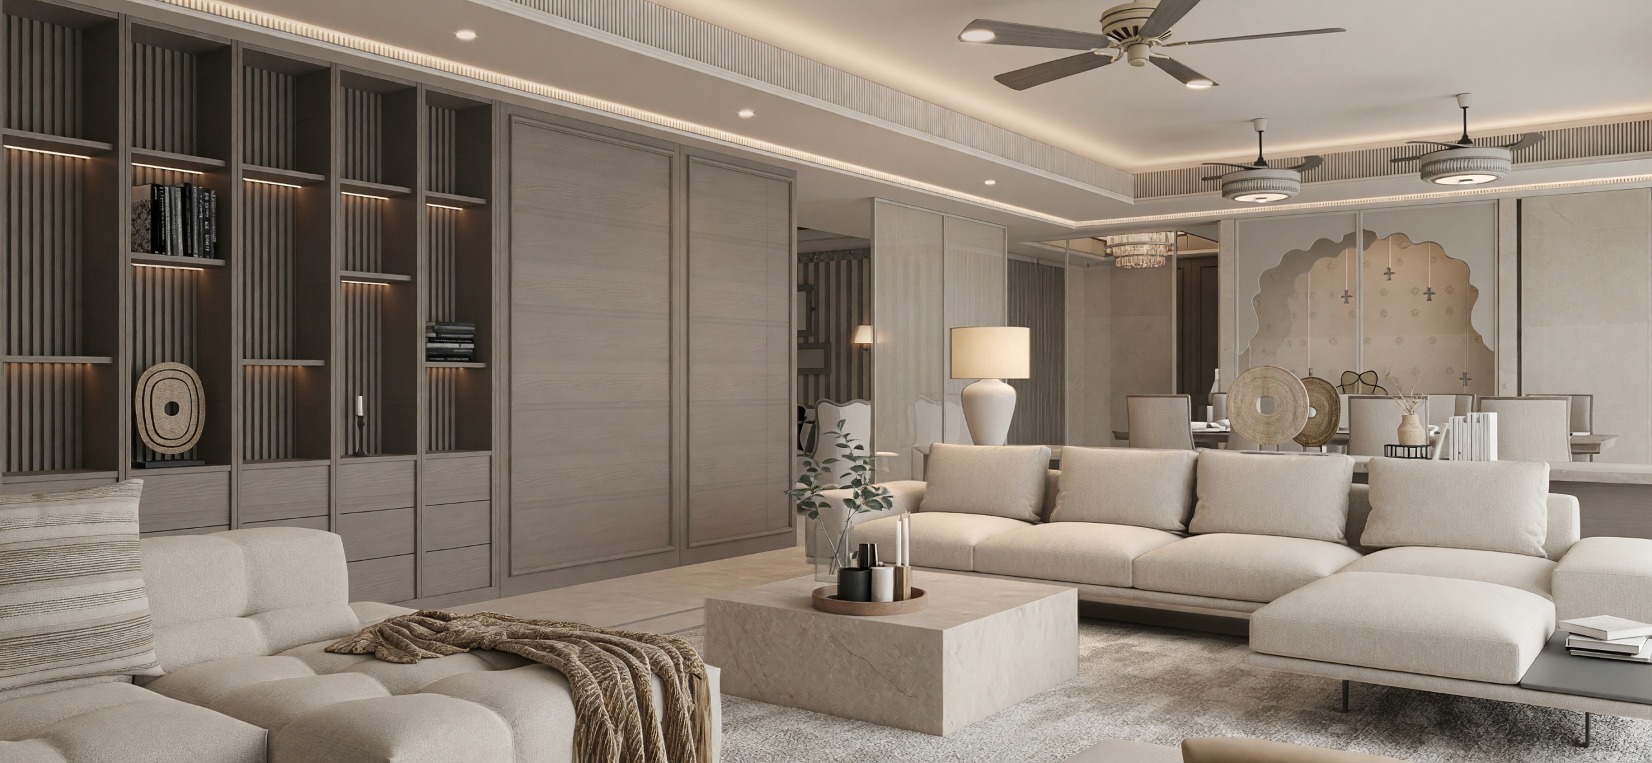
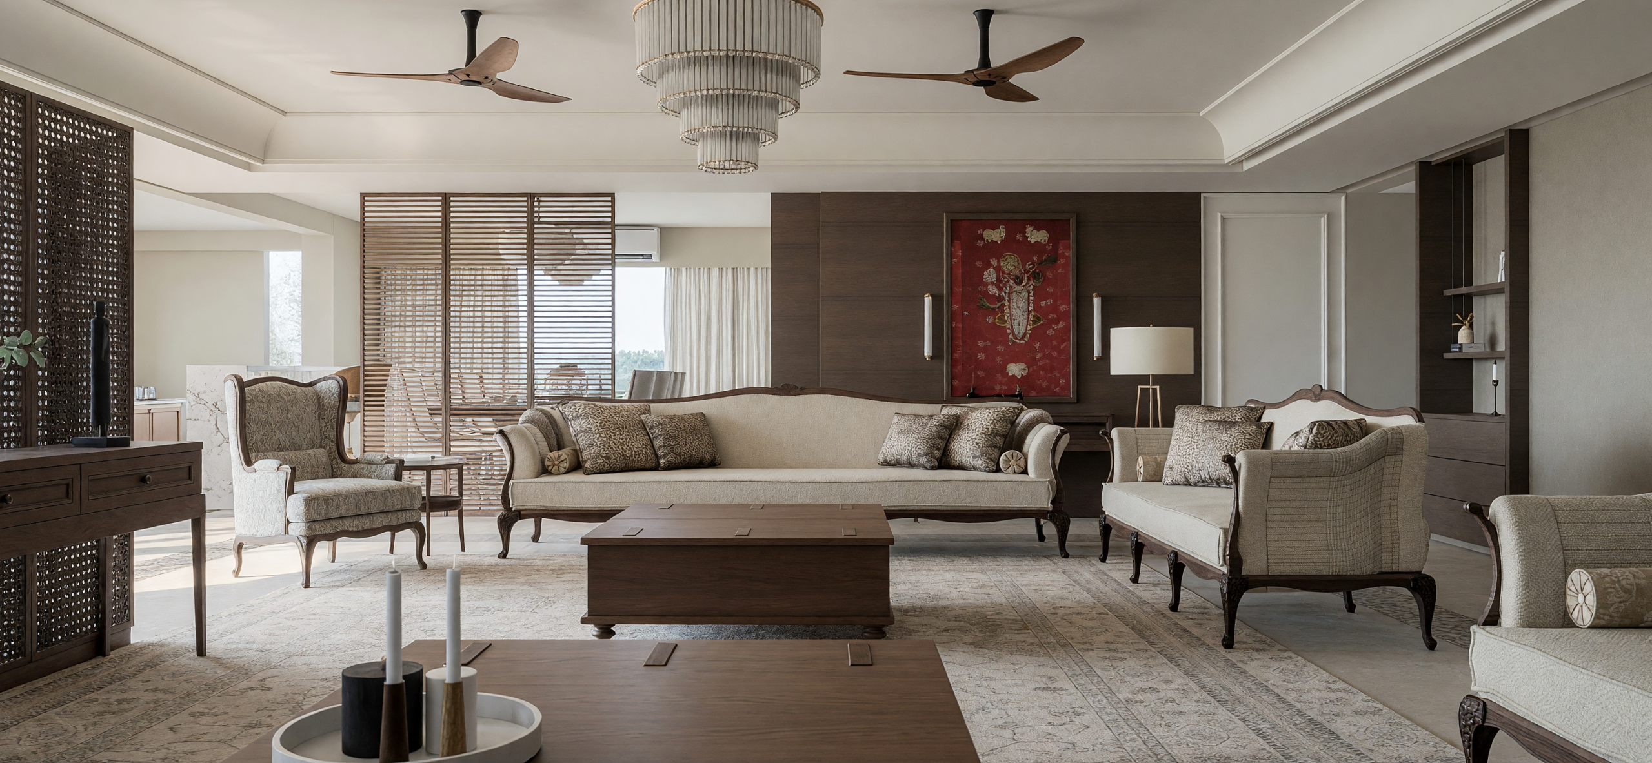
Designed for a four-generation family, the home is conceived around the values of togetherness, tradition, and shared living. The design brings generations together while allowing each family member a sense of privacy, comfort, and individuality.

Traditional sensibilities are reinterpreted through a contemporary spatial approach, creating a home where shared spaces, adaptable zones, natural light, and ventilation support the changing rhythms of a multigenerational family.

4
PRIMARY SPATIAL LAYERS
2026
ON GOING
1
INTEGRATED INTERIOR DESIGN
100%
Focus on Tradition, Family Values & Joint Living
KEY MOVES

WHAT SHAPED THE OUTCOME

Three defining decisions shaped the atmosphere, character, and lived experience of this multigenerational home.

01
Four Generations, One Home

The design responds to the unique dynamics of four generations living together. Shared spaces encourage interaction and family connection, while thoughtfully planned private zones allow different generations to maintain their own routines and sense of independence.

02
Interconnected & Adaptable Spaces

Multiple zones are connected through flexible and convertible spaces, allowing rooms to adapt to different family needs and occasions. The planning creates a balance between togetherness and privacy, making the home responsive to the changing rhythm of family life.

03
Natural Materials, Light & Ventilation

Wood, fabric, warm lighting, and natural materials create a familiar and tactile sense of home. Generous openings and carefully planned ventilation bring daylight and fresh air deep into the interiors, reinforcing a connection with nature and creating a comfortable environment throughout the day.

Related Work

More Projects from the Portfolio