Residential

Madhuban

Location
ANAND, GUJARAT
Scope
ARCHITECTURE + INTERIORS + LANDSCAPE ARCHITECTURE
Scale
322 SQ.YDS
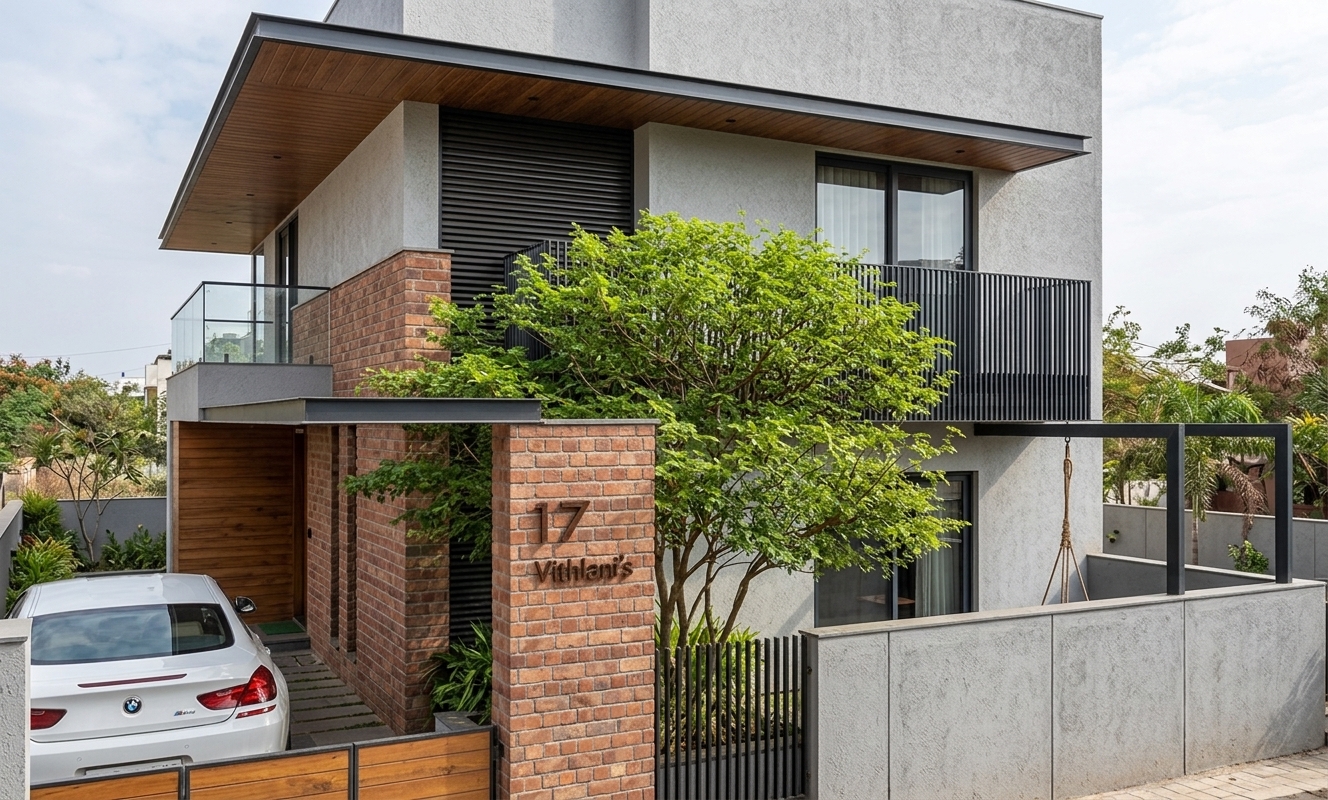
The Stacked House exterior
Material clarity · layered form · family living
Design Intent

A FARMHOUSE THAT FEELS RELAXED, ROOTED & CULTURAL

Spatial hierarchy • Calm transitions • Contextual presence

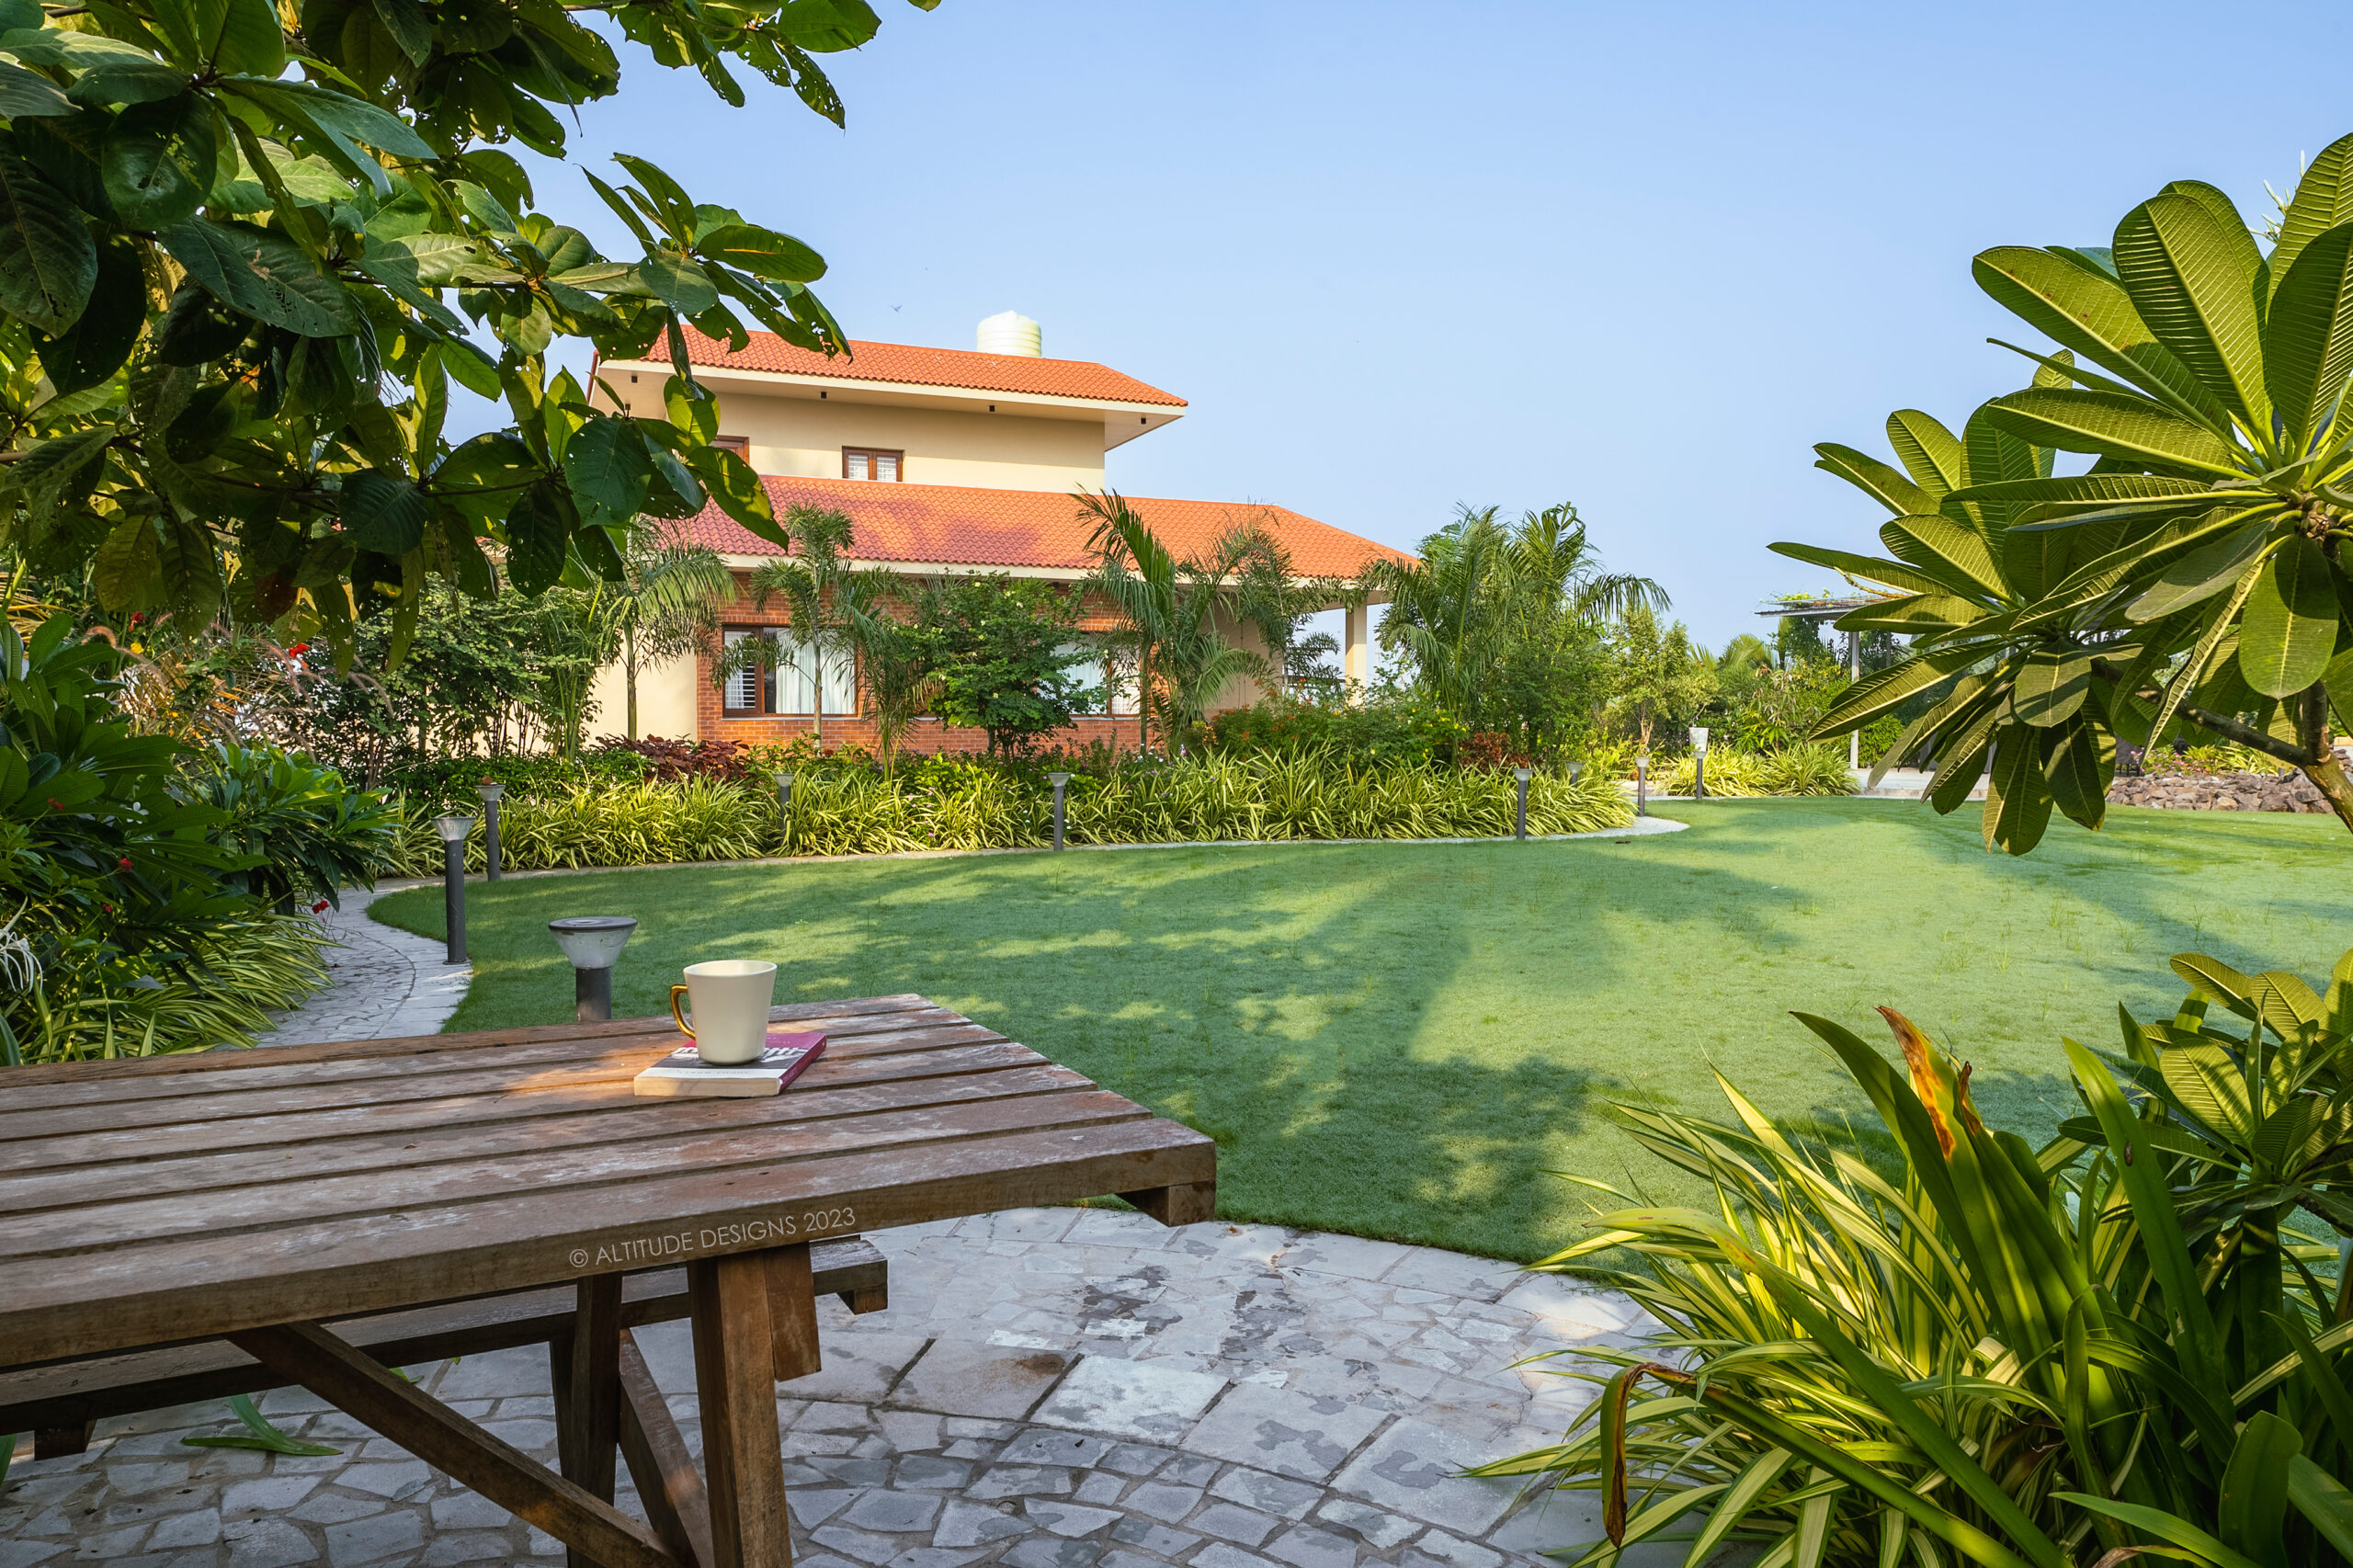
Set across 2.5 acres of serene landscape in Demol, Madhuban is a contemporary interpretation of traditional Indian living. The farmhouse draws from vernacular principles, local materials, and familiar spatial experiences to create a home that is deeply rooted in its setting yet relaxed, understated, and relevant to contemporary life.

Natural materials, handcrafted details, and a warm tonal palette soften the architecture and create an atmosphere of ease. The result is a residence that feels connected to place and culture without becoming decorative or nostalgic.

3
PRIMARY SPATIAL LAYERS
2020
YEAR COMPLETED
3
INTEGRATED ARCHITECTURE AND INTERIOR DESIGN AND LANDSCAPE ARCHITECTURE
100%
Focus on Peace, Context & Connection
Key Moves

What Shaped the Outcome

Three guiding decisions shaped the architecture, atmosphere, and lived experience of Madhuban.

01
Layered Planning

The plan creates a gradual transition between indoors and outdoors, using a covered otta, generous openings, and connected spaces to bring the farm landscape into everyday life. Rather than separating the house from its surroundings, the planning allows both to flow naturally into one another.

02
Strategic Openings

Openings were carefully positioned to frame views, invite natural light, and preserve privacy. Each aperture establishes a measured relationship with the landscape, creating moments of openness while maintaining a sense of intimacy within.

03
Vernacular Approach

Traditional materials, textures, and a restrained natural palette soften the contemporary expression of the house. The approach draws from local building traditions and material sensibilities, creating a quiet continuity between architecture, interiors, and the surrounding landscape.

Related Work

More Projects from the Portfolio