Residential

The Stacked House

Location
Ahmedabad, Gujarat
Scope
ARCHITECTURE + INTERIORS
Scale
579 SQ.YDS
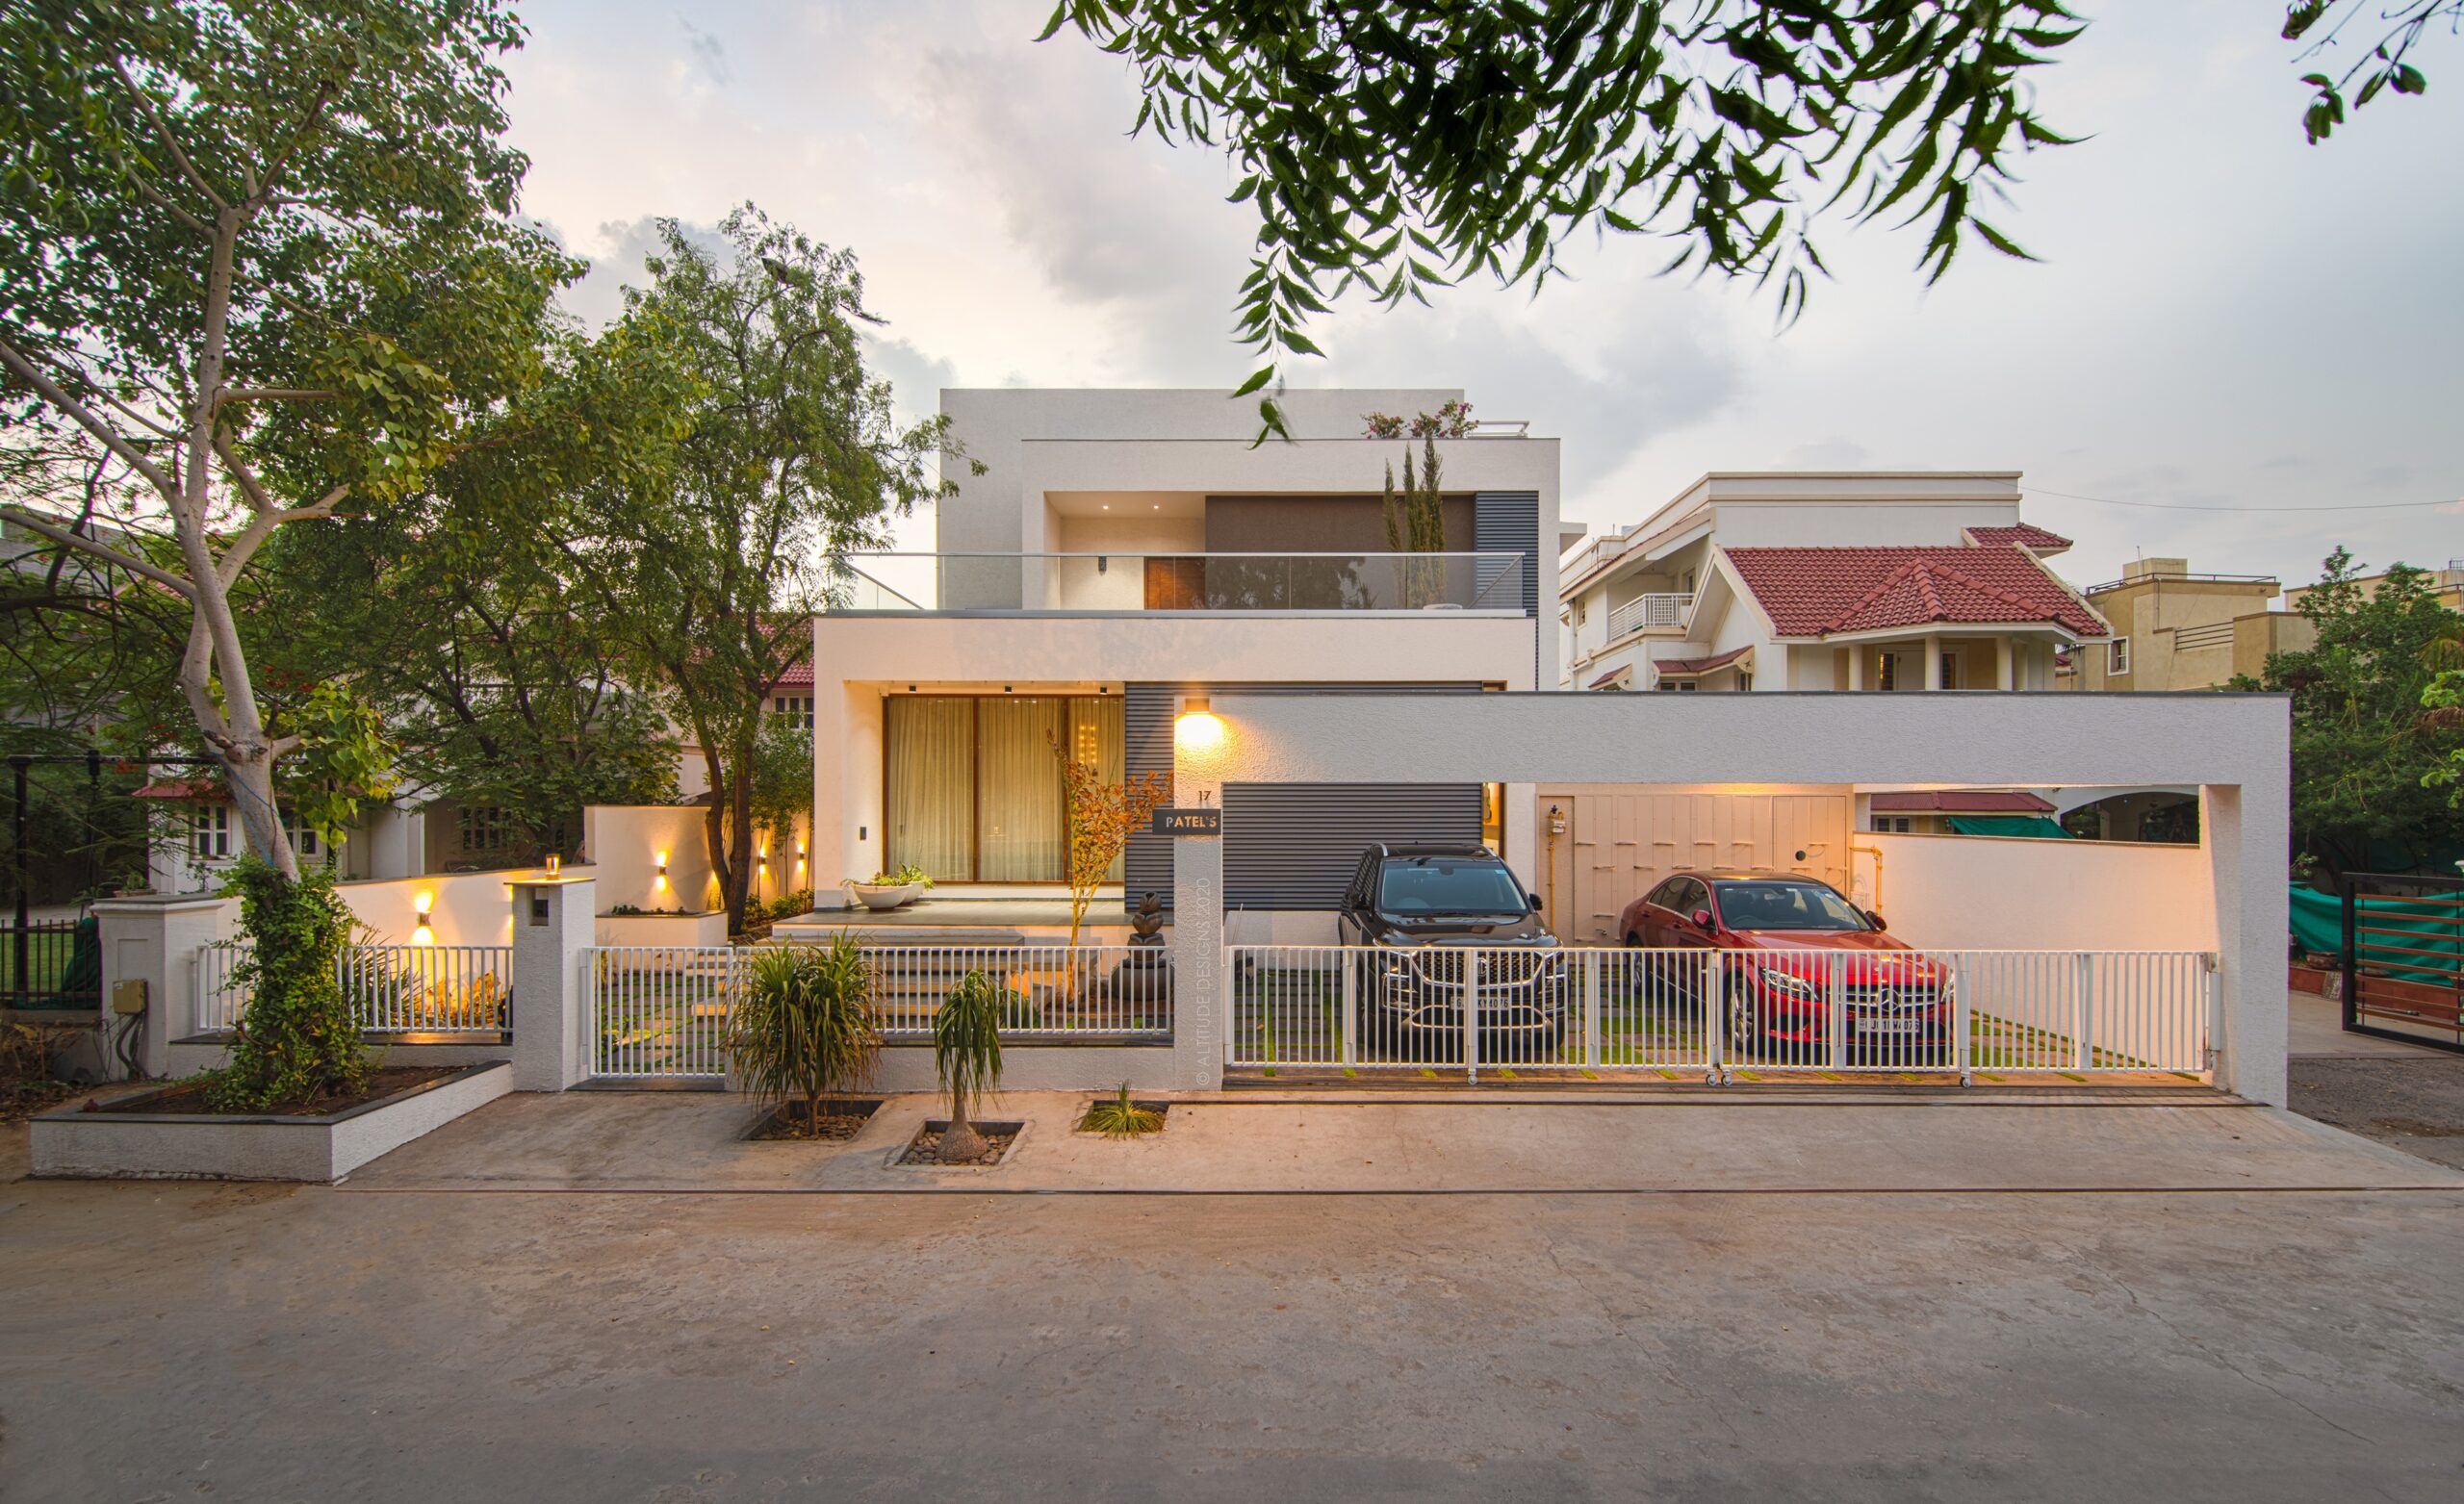
The Stacked House exterior
Material clarity · layered form · family living
Design Intent

A PRIVATE RESIDENCE THAT FEELS COMPOSED, MODERN & SUSTAINABLE

Layered volumes • Calm transitions • Privacy • Natural light

Designed as a contemporary response to its context, the residence is shaped through three descending levels that break down the overall mass and create a more welcoming scale. A contextual approach to planning, movement, and open space gives the home a sense of balance while creating a strong connection between architecture, light, and landscape.

Material warmth, filtered daylight, and measured openings help the home feel grounded in its setting while still offering a distinctly contemporary identity. The result is a residence that is not only visually memorable, but deeply usable in everyday life.

3
PRIMARY SPATIAL LAYERS
2020
YEAR COMPLETED
2
INTEGRATED ARCHITECTURE AND INTERIOR DESIGN
100%
Focus on Transition, Movement & Privacy
Key Moves

What Shaped the Outcome

Three guiding decisions shaped the architecture, interiors and lived experience of STACKED HOUSE

01
Stacked Volumes

The three primary levels are carefully stepped in elevation to break down the overall building volume and create a more approachable scale. This layered composition became the defining architectural expression of the residence — giving rise to its name, Stacked House.

02
A Private Garden

The garden is intentionally positioned at the rear of the residence, creating a private outdoor retreat away from the street. The placement also allows the building itself to provide natural shade, creating a more comfortable and protected landscape environment throughout the day.

03
Light, Stair & Puja

A double-height volume forms the spatial heart of the residence, bringing natural light deep into the home throughout the day. The staircase and puja space are integrated within this volume, transforming circulation into an architectural experience while giving the space both functional purpose and visual character.

Related Work

More Projects from the Portfolio