Residential

Skyvue 301

LOCATION
AHMEDABAD, GUJARAT
SCOPE
INTERIORS
SCALE
166 SQ.YDS
DESIGN INTENT

LUXURY THROUGH A MINIMALIST LENS

Modern restraint • Material elegance • Functional sophistication

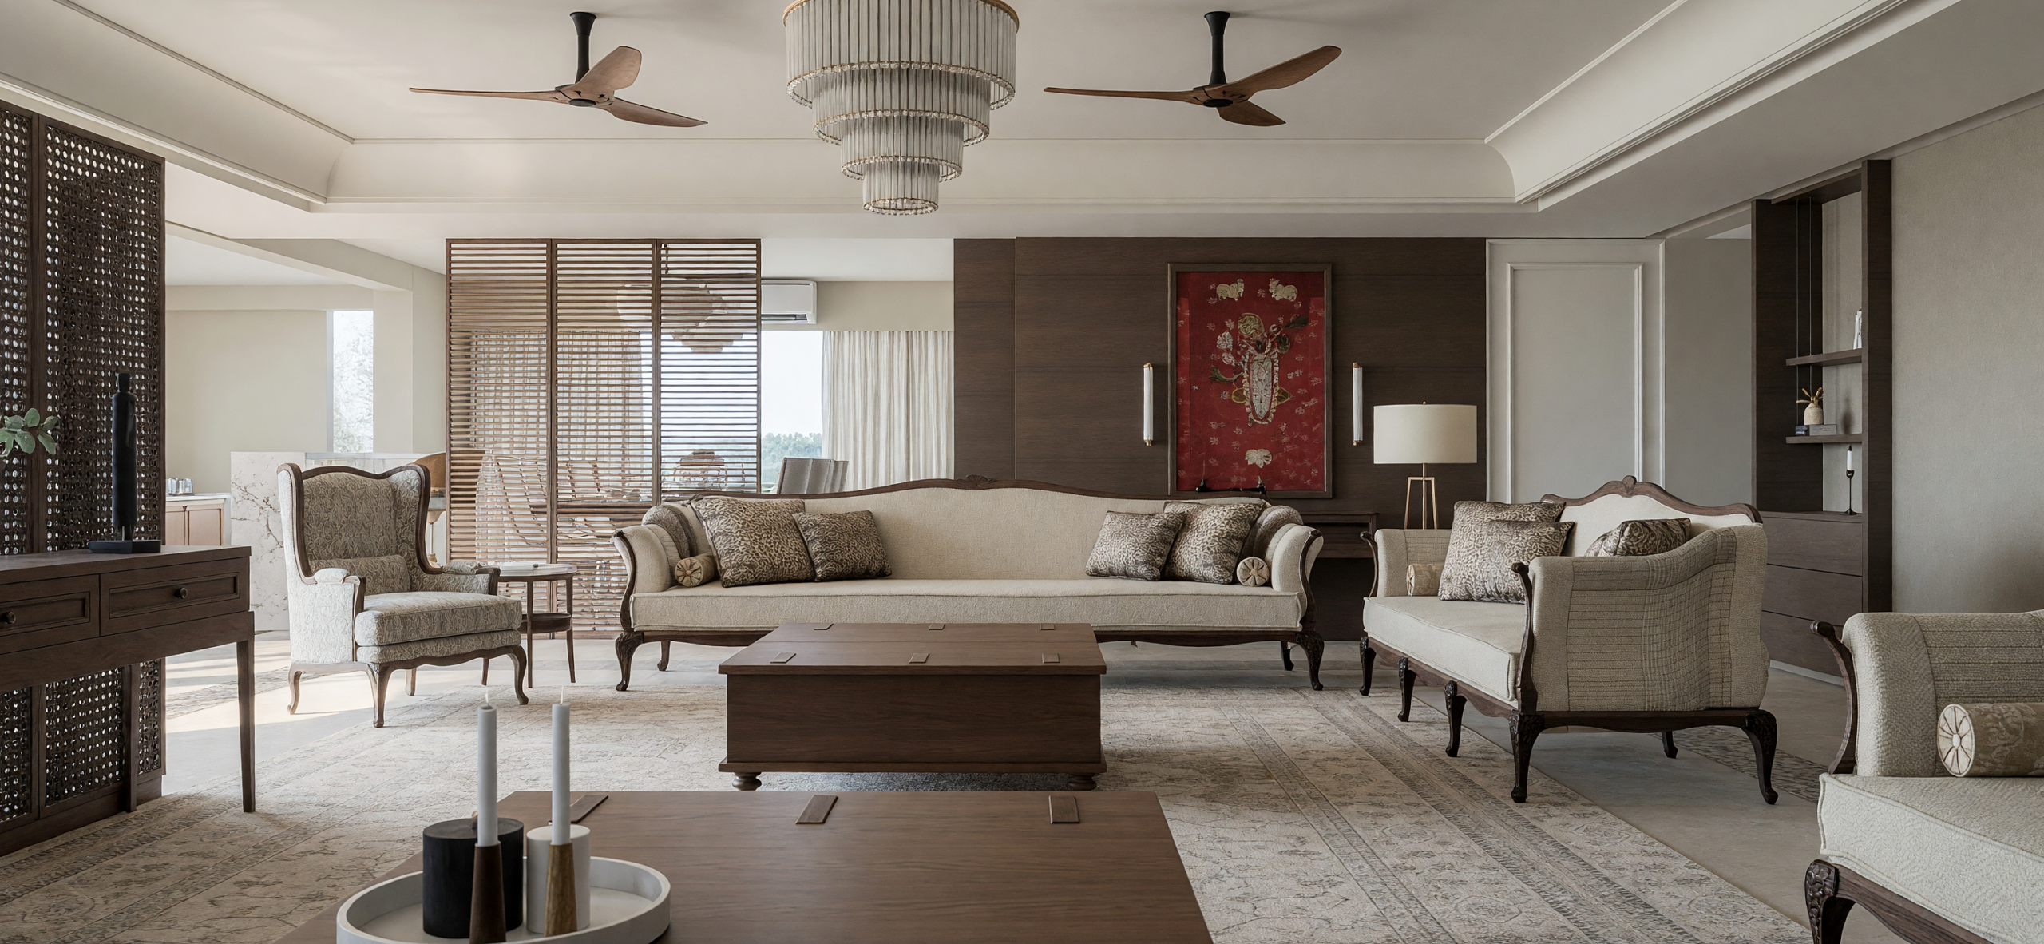
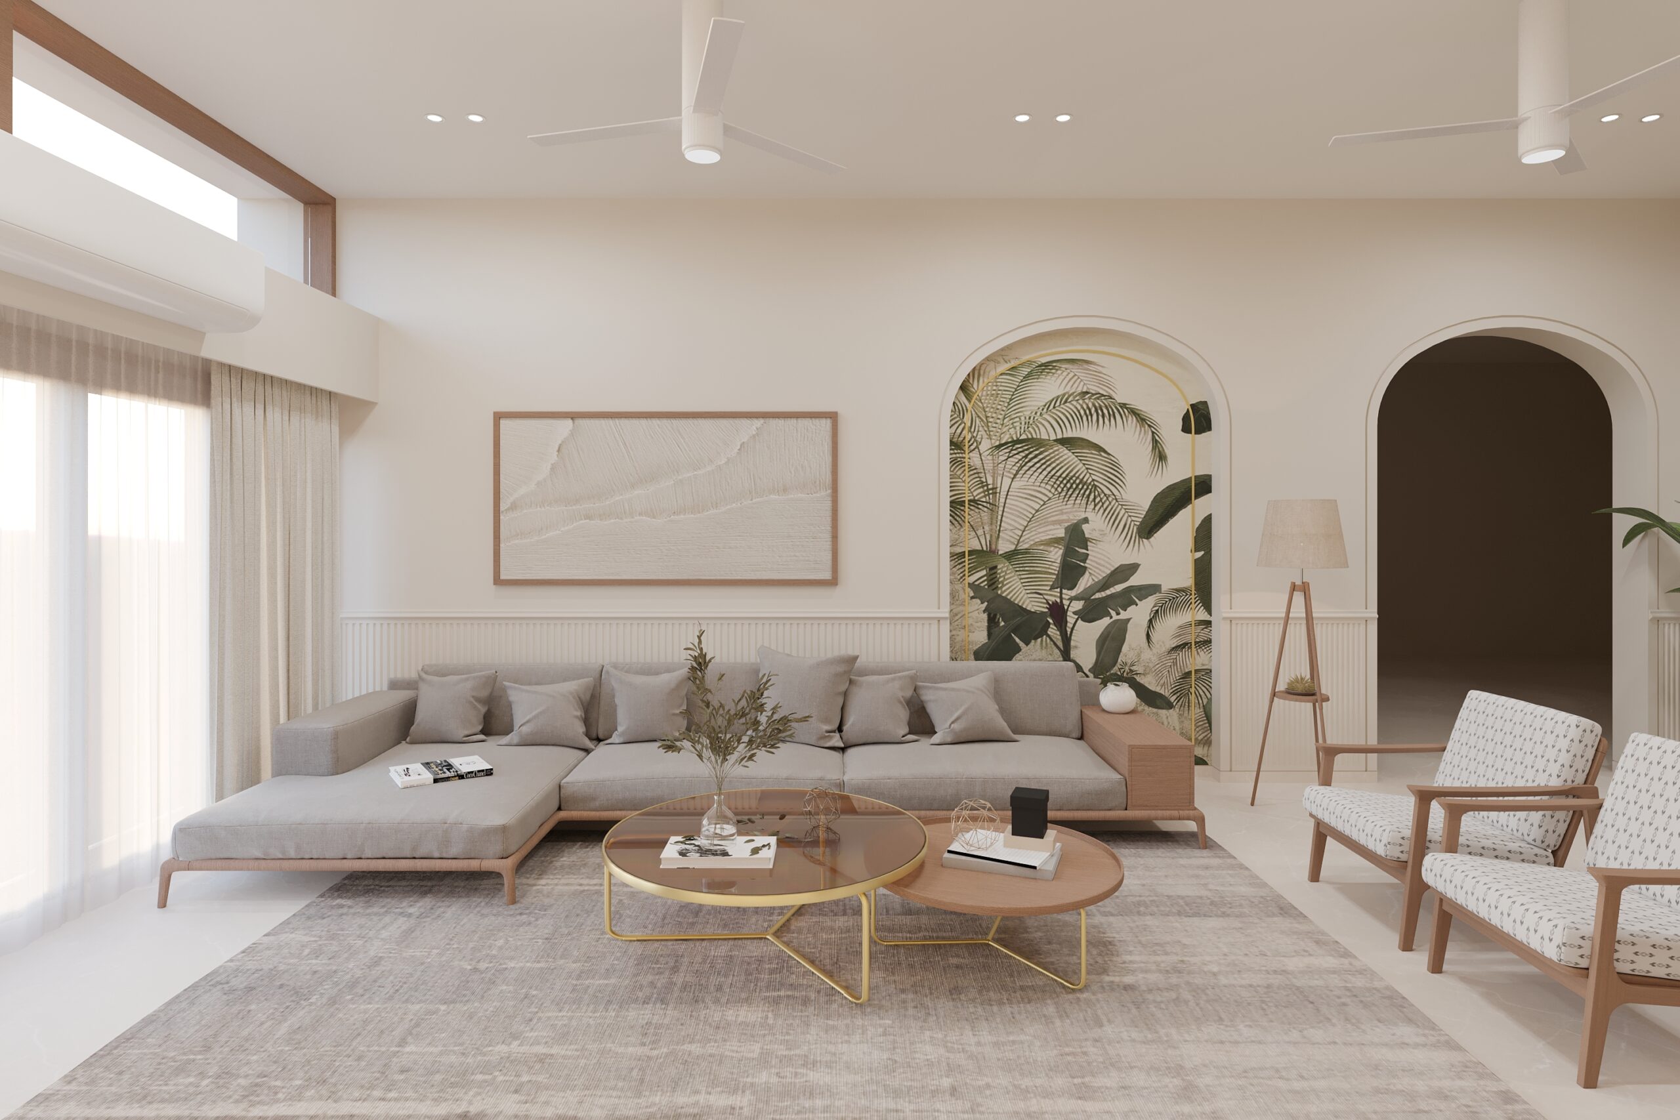
The client envisioned a home where luxury is expressed through simplicity, proportion, and refined detailing. A carefully considered palette of contemporary materials, clean lines, and subtle accents creates an atmosphere that feels sophisticated without becoming excessive.

The design balances luxury and functionality, allowing each element to serve a purpose while maintaining an uncluttered and visually serene environment.

3
PRIMARY SPATIAL LAYERS
2026
YEAR COMPLETED
1
INTEGRATED INTERIOR DESIGN
100%
LUXURY, COMFORT AND MINIMALIST
KEY MOVES

WHAT SHAPED THE OUTCOME

Three defining decisions shaped the atmosphere, functionality, and lived experience of SKYVUE 301.

01
Modern Luxury

Luxury is expressed through material quality, proportion, and restraint rather than excess. Clean surfaces, refined finishes, and carefully placed details create a sophisticated atmosphere while allowing the spaces to breathe.

02
Folding Dining Table

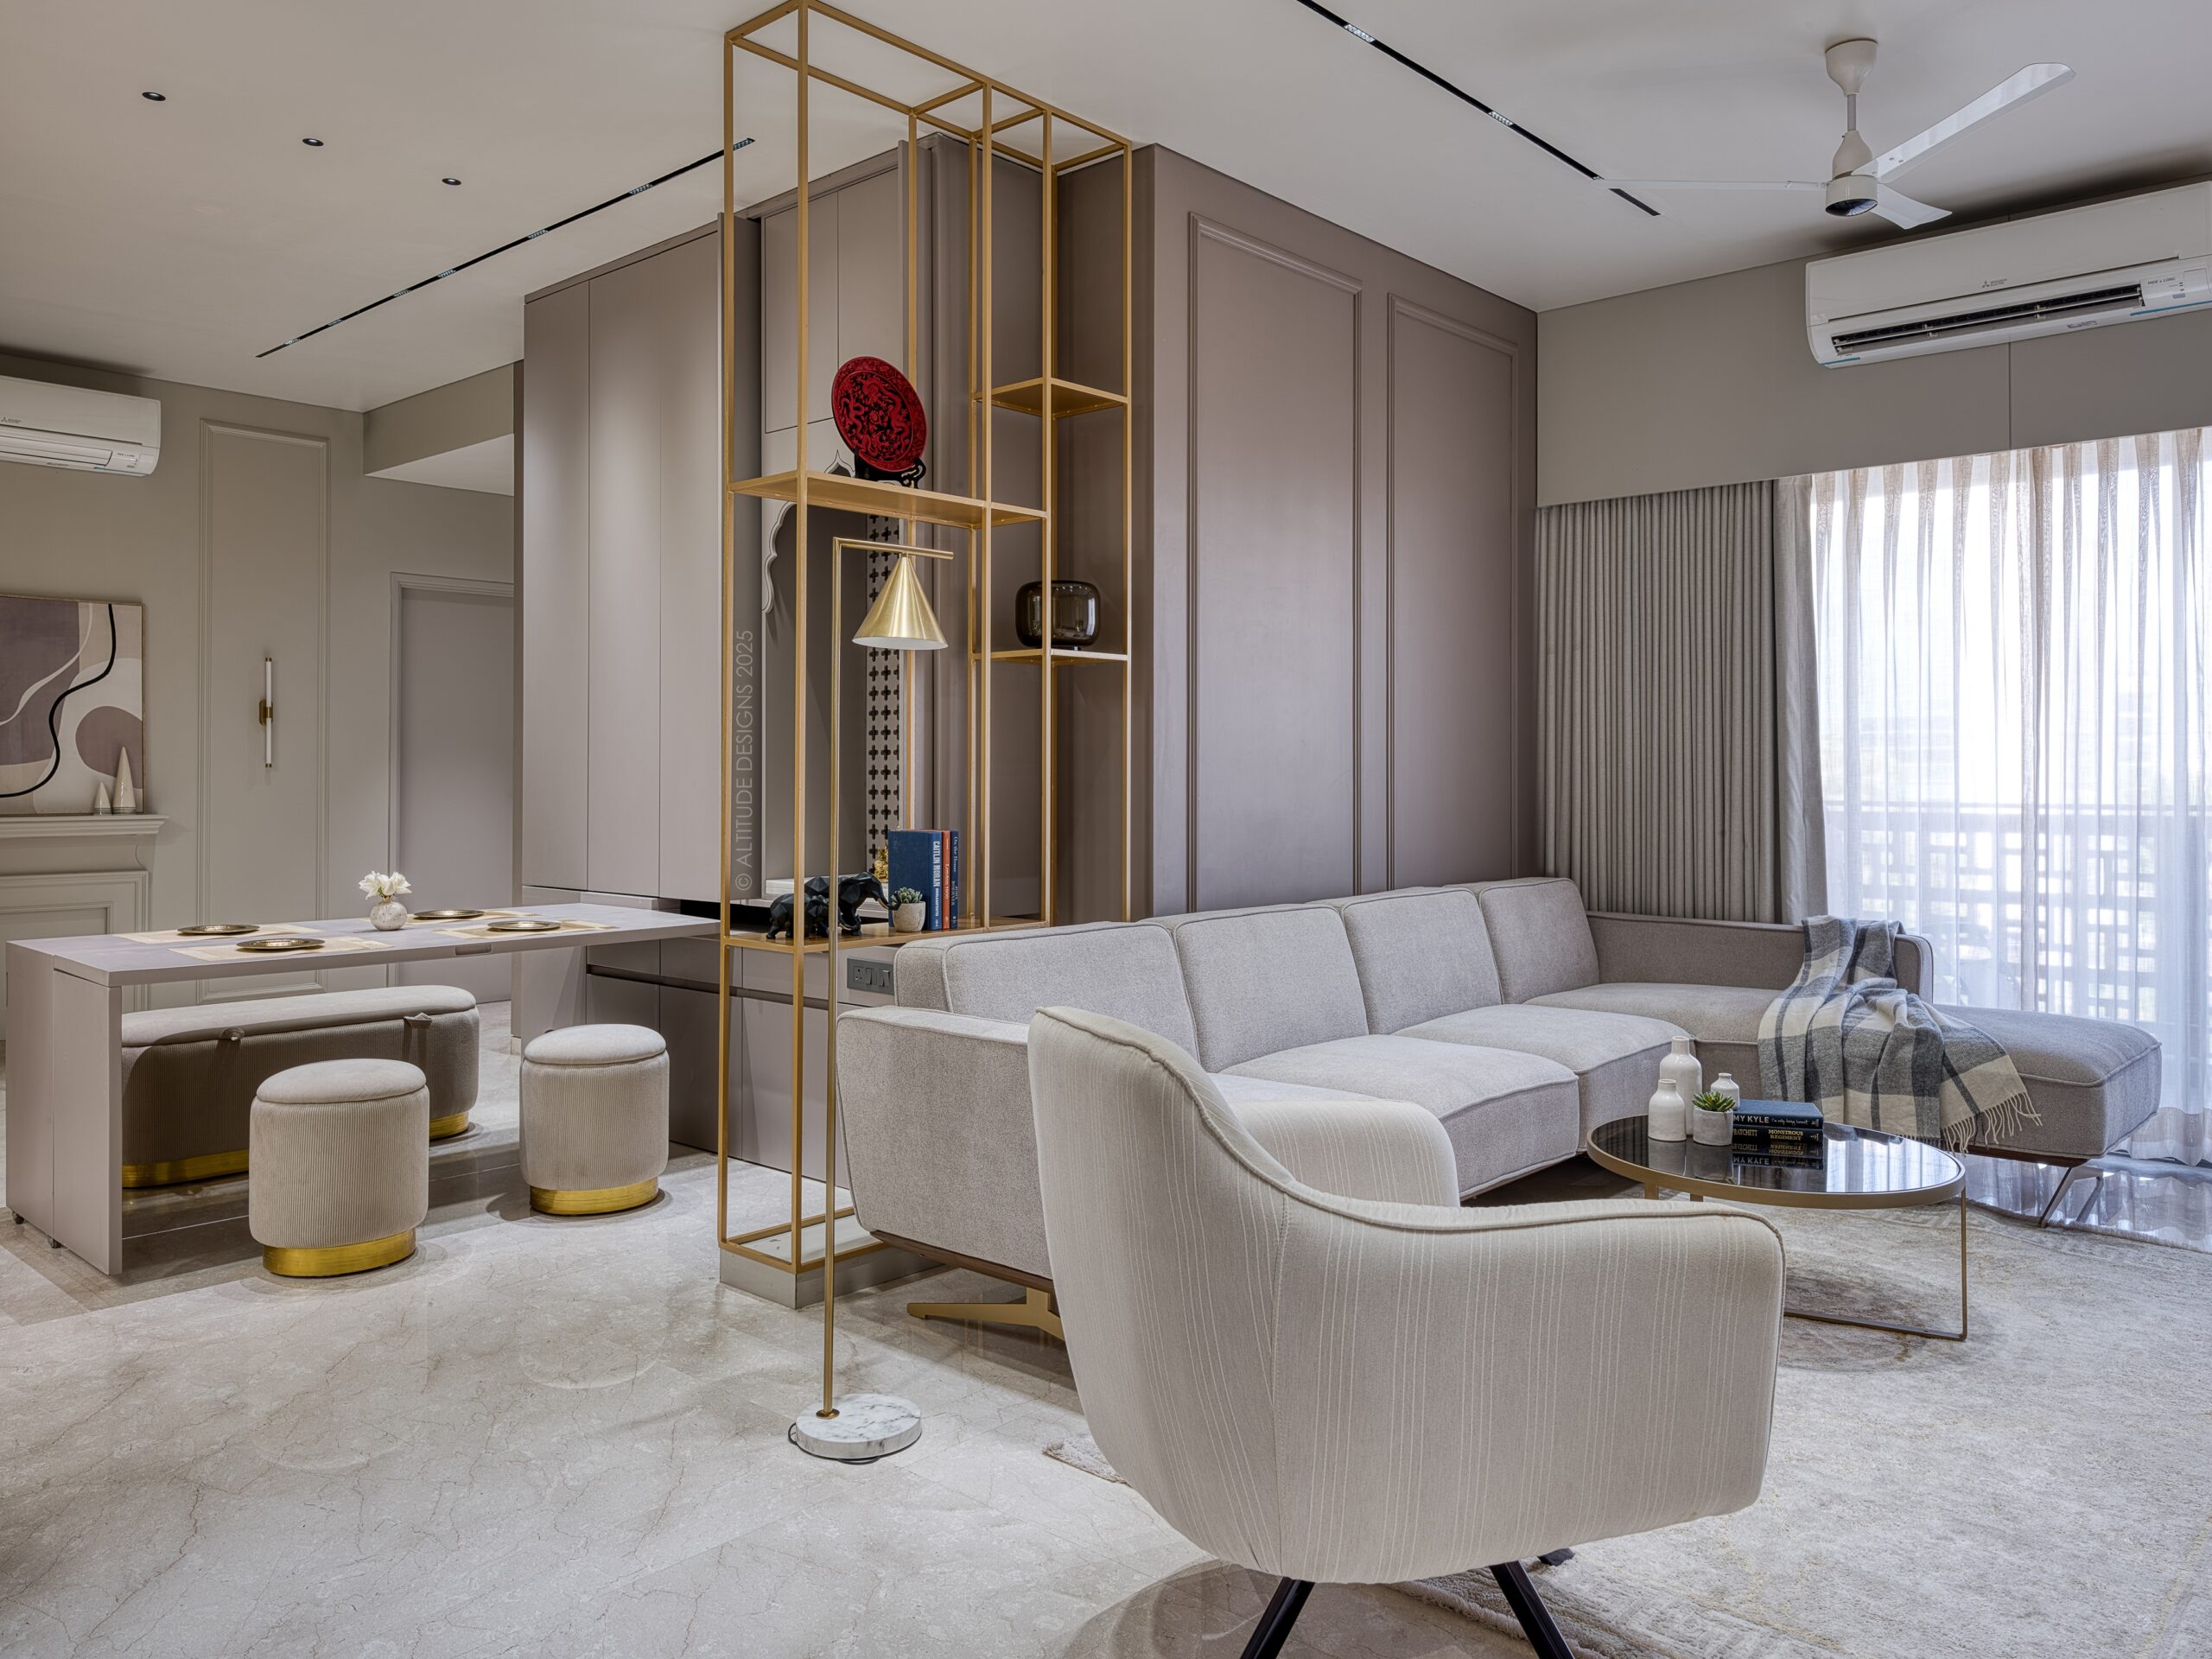
A custom folding dining table was introduced as a flexible spatial element, allowing the dining area to adapt to different modes of living. When not in use, it reduces its visual presence and preserves the openness of the space.

03
Visually Connected Spaces

The planning establishes visual connections across the living, dining, and adjoining spaces, creating a sense of continuity and openness. Material consistency and carefully aligned elements strengthen these relationships while maintaining functional separation.

Related Work

More Projects from the Portfolio