Residential

Skyvue 501

LOCATION
AHMEDABAD, GUJARAT
SCOPE
INTERIORS
SCALE
166 SQ.YDS
DESIGN INTENT

A WARM, BOHO-INSPIRED RETREAT

Earthy warmth • Layered textures • Calm character

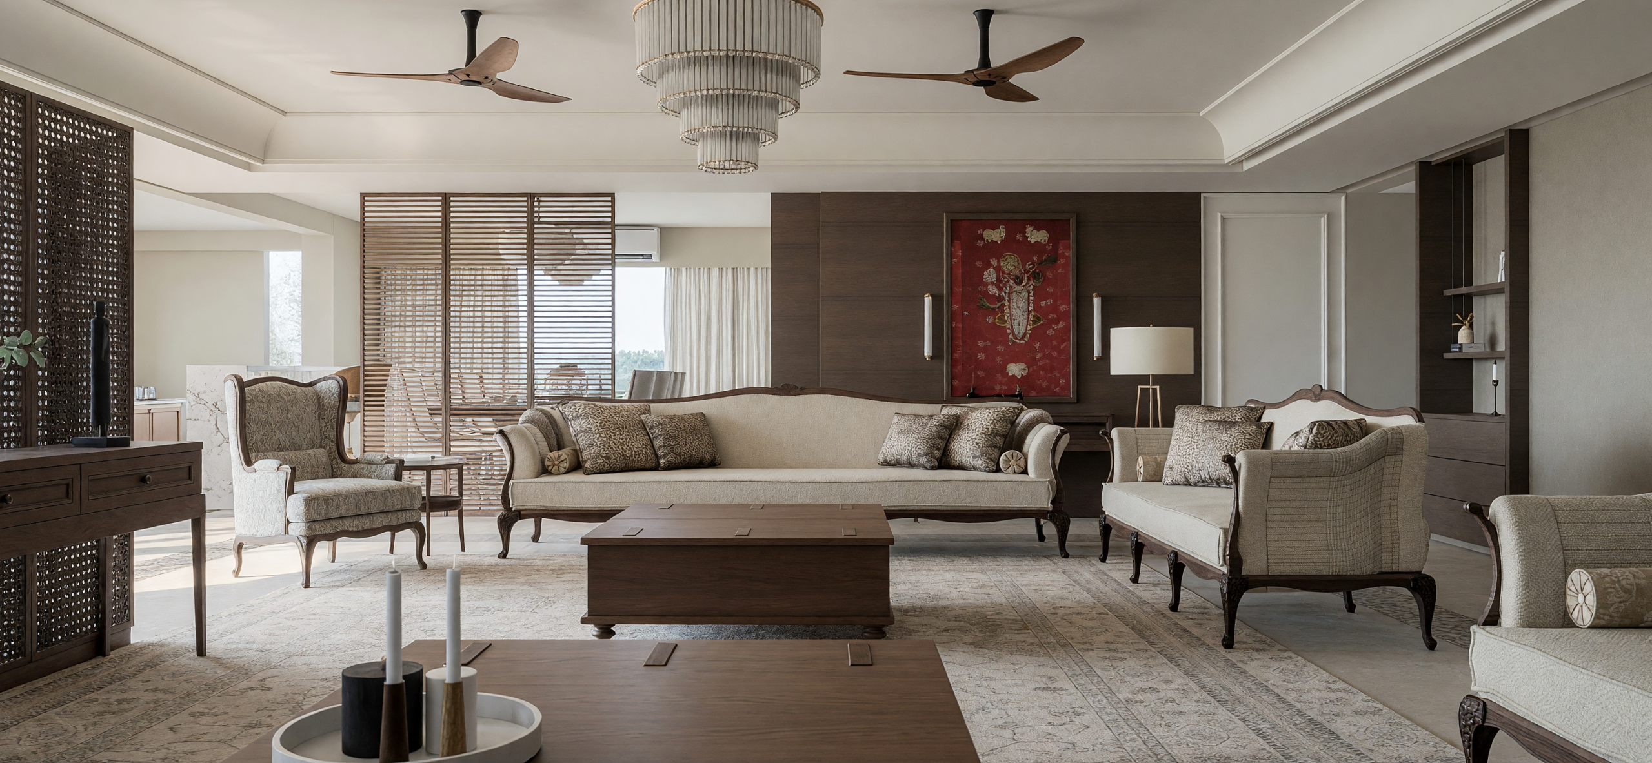
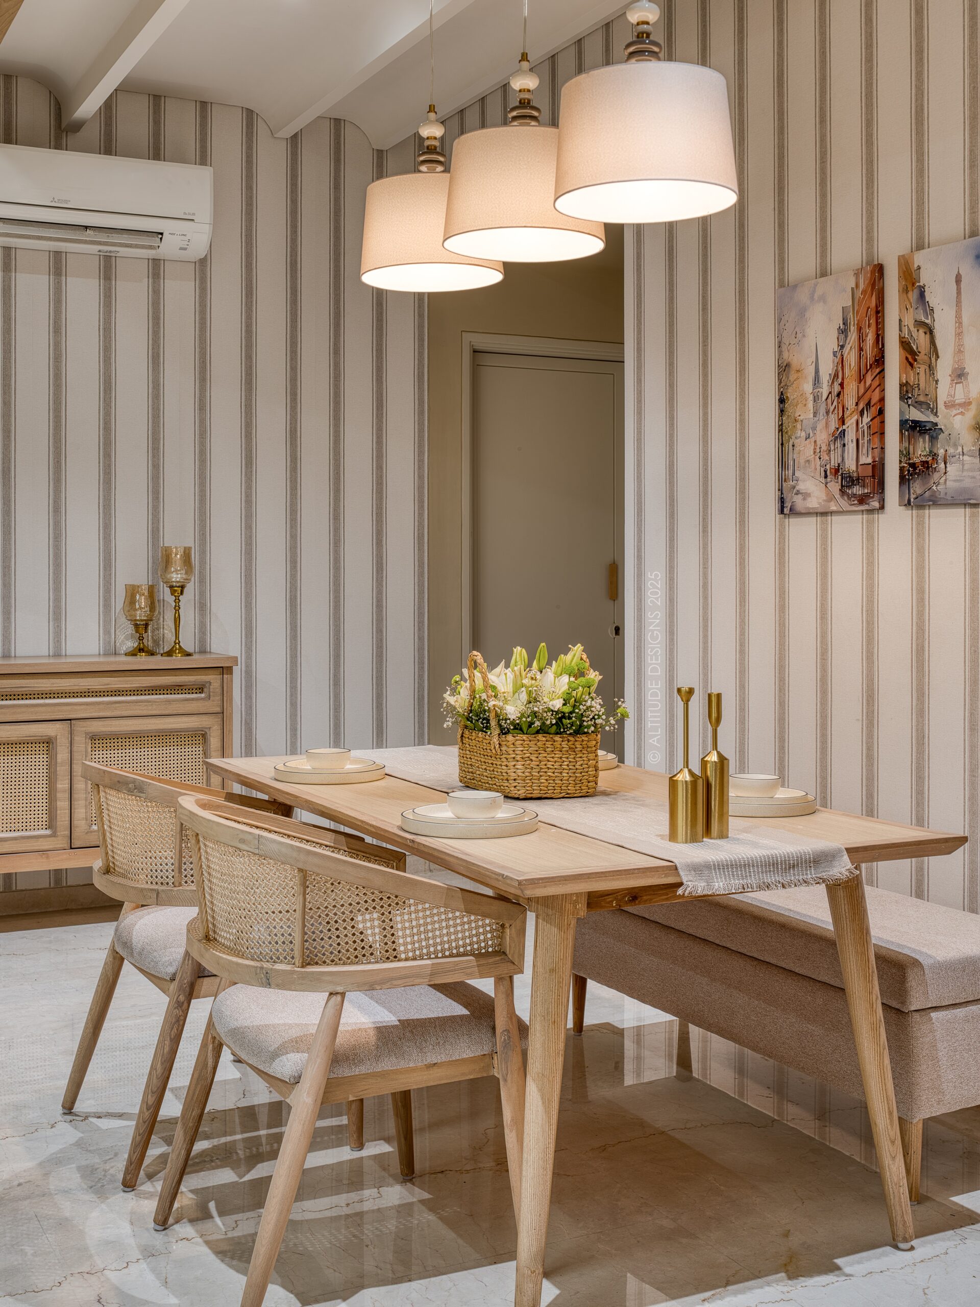
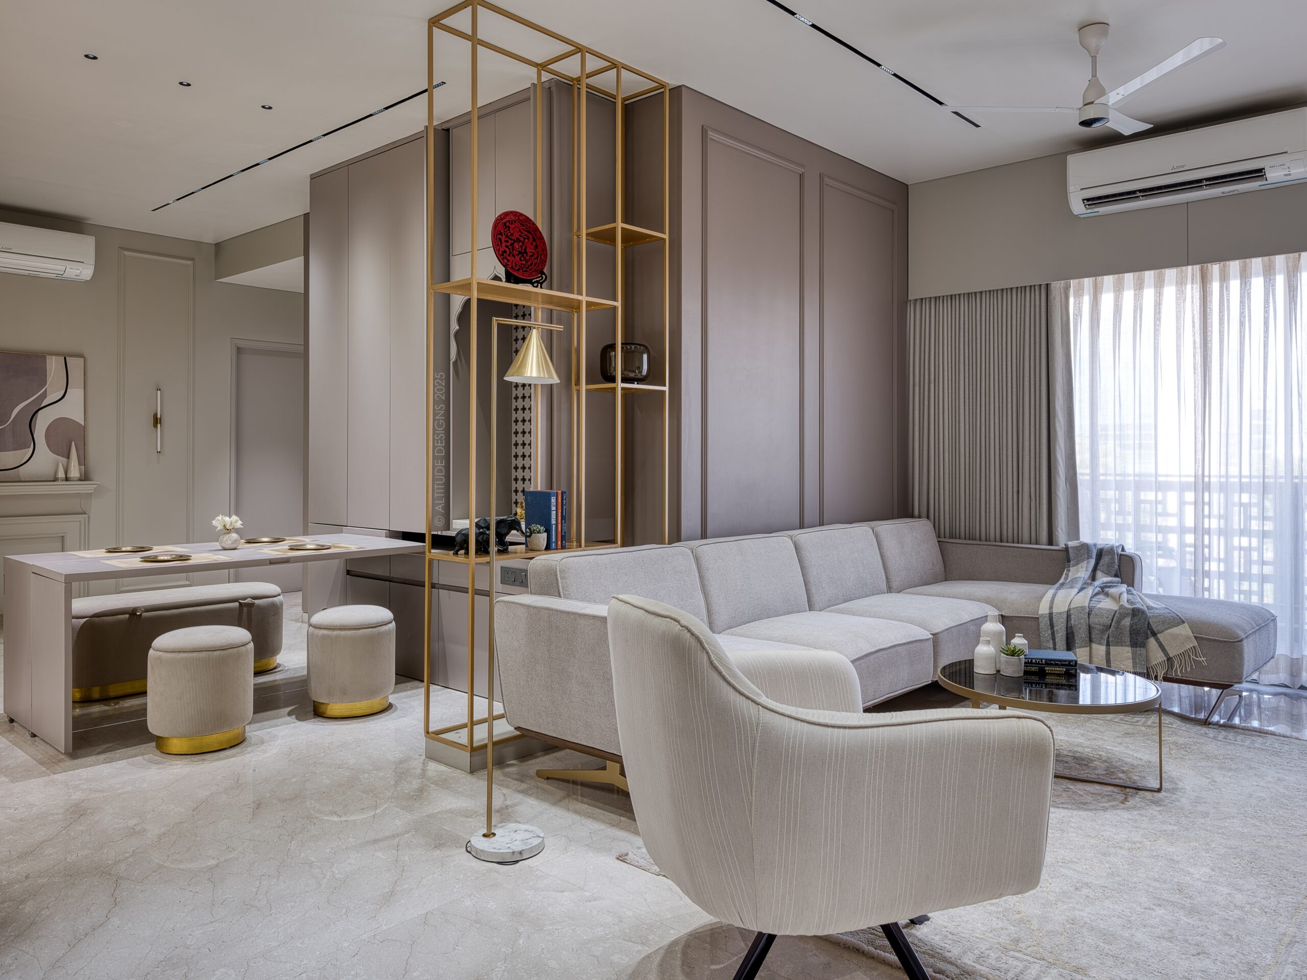
The home is conceived as a warm, bohemian-inspired retreat—grounded in earthy tones, tactile materials, warm lighting, and a relaxed sense of layering. The design balances eclectic character with visual calm, creating a space that feels personal without becoming overwhelming.

Rather than relying on bold statements, the interiors build their identity through comfort, texture, natural elements, and subtle detailing—creating a home that feels welcoming, grounded, and lived-in from the moment one enters.

2
PRIMARY SPATIAL LAYERS
2025
YEAR COMPLETED
1
INTEGRATED INTERIOR DESIGN
100%
Focus on Bohemian Warmth, Grounding & Calm
KEY MOVES

WHAT SHAPED THE OUTCOME

Three defining decisions shaped the atmosphere, character, and lived experience of SKYVUE 501.

01
Bohemian Calm

The interiors embrace a relaxed interpretation of bohemian living, combining earthy tones, tactile finishes, handcrafted elements, and layered furnishings. The eclectic character is carefully balanced to retain a sense of calm and visual harmony.

02
Curves, Arches & Ceiling Coves

Soft architectural gestures—curved forms, arched jamb frame, and integrated ceiling coves—bring fluidity to the interiors. These elements soften the geometry of the spaces while creating subtle moments of transition and visual continuity.

03
Wood, Greenery & Fabric

Natural wood, indoor plants, and layered fabrics introduce warmth, texture, and a connection to nature. Together, these elements create a tactile material palette that makes the home feel intimate, relaxed, and deeply comfortable.

Related Work

More Projects from the Portfolio